Skip main navigation
Off market
  • $1,246,600

    4 Cattail Ln, Severna Park, MD 21146

    5beds
    6,101sqft
    SingleFamily
    Built in 2006
    0.53 Acres Lot
    $1,246,600 Zestimate®
    $204/sqft
    $5,757 Estimated rent

    Home value

    $1,246,600

    $1.17M - $1.32M

    $5,757/mo

    Zestimate® history
    Loading
    Loading...

    Owner options

    List your home for rent

    $5,757/mo

    Rent Zestimate®

    Find your next renter with Zillow Rental Manager. Plus, with online applications, you can quickly screen prospective tenants – for free.

    Learn more

    $5,757/mo

    Rent Zestimate®

    Refinance and save

    $7,483/mo

    Est. payment

    Refinancing to a lower rate could help reduce your monthly payments and save thousands over the life of the loan.

    See today's rates

    $7,483/mo

    Est. payment

    Explore your selling options

    Work with a Zillow partner agent

    Leverage their expertise and Zillow's premium Showcase listings to get your home seen by more buyers.

    Get started

    List with your own agent

    Get your home in front of millions of buyers by listing it on Zillow.

    Learn how to do it

    Sell it yourself

    Take full control of how buyers see your home on Zillow by listing For Sale by Owner (FSBO).

    List your home

    What's special

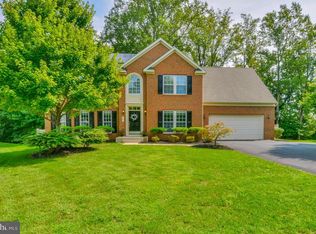
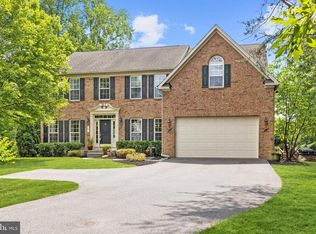
    Stately brick-front Colonial in wonderful Severna Park community near the B&A bike trail. This 5 bedroom, 4.5 bath home with 6400+ sqft of living space has everything you are looking for! The property is setback off a quiet cul-de-sac creating a spacious front yard and driveway, tranquil setting and tons of space to run around. Upon entering the home you are welcomed into the inviting 2 story foyer with open staircase and catwalk overlooking the Family Room with soaring ceilings, walls of windows, and fireplace. Flanking the entry foyer is a formal Living Room and formal Dining Room and spacious Office with french doors and lots of natural light. The back of the home provides open concept living at its best with the Gourmet Kitchen, Dining nook, Family Room and rear deck all flowing together; making entertaining a breeze. The updated Gourmet Kitchen features white shaker cabinets, great work triangle, island and breakfast bar and opens to the sunny eat-in area overlooking the peaceful backyard and deck. Completing the main level is a Wet bar between the Dining Room and Kitchen, Powder room and Laundry room/Mud room off the 2 car garage. Head upstairs from either the front stairs or the back stairs off the Kitchen to relax in one of the 4 spacious bedrooms, one with ensuite bath, 2 with adjoining shared bath and the luxurious Master Suite with sitting area, his and her walk-in closets and spa-like Master Bath. The newly finished lower level is a dream come true with 2nd kitchen, Wet Bar, Bedroom, Full Bath and tons of living space for sports viewing, playing pool or just relaxing next to the fireplace or outside on the paver patio and the spacious backyard. The 2 car garage, blue ribbon school district, walking distance to B&A bike trail and easy commute to RT 2 & RT 100/10 makes this property a must see. Welcome Home!

    This property is off market, which means it's not currently listed for sale or rent on Zillow. This may be different from what's available on other websites or public sources.
    Facts & features

    Interior

    Bedrooms & bathrooms
    • Bedrooms: 5
    • Bathrooms: 5
    • Full bathrooms: 4
    • 1/2 bathrooms: 1
    Heating
    • Forced air
    Cooling
    • Central
    Appliances
    • Included: Dishwasher, Dryer, Freezer, Garbage disposal, Microwave, Refrigerator, Washer
    Features
    • Ceiling Fan(s), Kitchen Island, Window Treatments, Pantry, Recessed Lighting, Walk-In Closet(s), Dining Area, Eat-in Kitchen, Crown Molding, Carpet, Open Floorplan, Wood Floors, 2nd Kitchen, Wet/Dry Bar, Wainscotting, Formal/Separate Dining Room, Breakfast Area, Upgraded Countertops, Kitchen - Table Space, Kitchen - Gourmet, Family Room Off Kitchen, Chair Railings, Combination Kitchen/Dining, Combination Kitchen/Living, Double/Dual Staircase, Wine Storage, Primary Bath(s)
    • Flooring: Hardwood
    • Basement: Partially finished
    • Has fireplace: Yes
    Interior area
    • Total interior livable area: 6,101 sqft
    • Finished area below ground: 1200

    Property

    Parking
    • Total spaces: 5
    • Parking features: Garage - Attached
    Features
    • Exterior features: Vinyl, Brick
    Lot
    • Size: 0.53 Acres
    Details
    • Parcel number: 0316790221823
    • Special conditions: Standard

    Construction

    Type & style
    • Home type: SingleFamily
    • Architectural style: Conventional
    Materials
    • Roof: Other
    Condition
    • Year built: 2006

    Community & HOA

    HOA
    • Has HOA: Yes
    • HOA fee: $50 monthly
    Location
    • Region: Severna Park

    Financial & listing details

    • Price per square foot: $204/sqft
    • Tax assessed value: $1,118,633
    • Annual tax amount: $11,772

    Price history

    DateEventPrice
    11/12/2020Sold$875,000+1.2%$143/sqft
    Source: Public Record Report a problem
    9/29/2020Pending sale$865,000$142/sqft
    Source: Compass (Urban Compass Inc) #MDAA444868 Report a problem
    9/4/2020Listed for sale$865,000+41.5%$142/sqft
    Source: Compass (Urban Compass Inc) #MDAA444868 Report a problem
    7/18/2013Sold$611,100$100/sqft
    Source: Public Record Report a problem
    4/25/2013Price change$611,100-28%$100/sqft
    Source: CENTURY 21 New Millennium #AA7923727 Report a problem
    4/12/2013Price change$849,000+6.3%$139/sqft
    Source: CENTURY 21 New Millennium #AA7923727 Report a problem
    4/2/2013Price change$799,000-5.9%$131/sqft
    Source: CENTURY 21 New Millennium #AA7923727 Report a problem
    9/11/2012Listed for sale$849,000-6.5%$139/sqft
    Source: Century 21 New Millennium #AA7923727 Report a problem
    8/22/2006Sold$907,955+245.8%$149/sqft
    Source: Public Record Report a problem
    5/2/2006Sold$262,600$43/sqft
    Source: Public Record Report a problem

    Public tax history

    YearProperty taxesTax assessment
    2025$11,772 +5%$1,118,633 +9.3%
    2024$11,212 +2.9%$1,023,900 +2.6%
    2023$10,894 +7.3%$997,633 +2.7%
    2022$10,151 +2.8%$971,367 +2.8%
    2021$9,876 +2.8%$945,100 +2.9%
    2020$9,605 +2.9%$918,233 -2.8%
    2019$9,333 +6.5%$945,100 +9.3%
    2018$8,766 +8.9%$864,500 +9.5%
    2017$8,049 $789,667 +10.5%
    2016-- $714,833 +11.7%
    2015-- $640,000
    2014-- $640,000 -20.2%
    2013-- $801,633 +1.3%
    2012-- $791,100
    2011-- $791,100
    2010-- $791,100 -6.4%
    2009-- $844,780 +7.5%
    2008-- $785,490 +8.2%
    2007-- $726,200 +490.3%
    2006-- $123,020 +34.7%
    2005-- $91,330
    Find assessor info on the county website

    Neighborhood: 21146

    Nearby schools

    GreatSchools rating
    Schools provided by the listing agent
    • Elementary: SEVERNA PARK
    • Middle: SEVERNA PARK
    • High: SEVERNA PARK
    • District: ANNE ARUNDEL COUNTY PUBLIC SCHOOLS

    Source: The MLS. This data may not be complete. We recommend contacting the local school district to confirm school assignments for this home.

    Get a cash offer in 3 minutes
    Find out how much your home could sell for in as little as 3 minutes with a no-obligation cash offer.
    Estimated market value
    $1,246,600
    Get a cash offer in 3 minutes
    Find out how much your home could sell for in as little as 3 minutes with a no-obligation cash offer.
    Estimated market value
    $1,246,600