Skip main navigation
Sold for $400,000
  • $400,000

    4 Cavan Dr, Lutherville Timonium, MD 21093

    5beds
    1,670sqft
    Single Family Residence
    Built in 1952
    6,600 Square Feet Lot
    $405,700 Zestimate®
    $240/sqft
    $3,507 Estimated rent

    Home value

    $405,700

    $373,000 - $442,000

    $3,507/mo

    Zestimate® history
    Loading
    Loading...

    Owner options

    List your home for rent

    $3,507/mo

    Rent Zestimate®

    Find your next renter with Zillow Rental Manager. Plus, with online applications, you can quickly screen prospective tenants – for free.

    Learn more

    $3,507/mo

    Rent Zestimate®

    Refinance and save

    $2,471/mo

    Est. payment

    Refinancing to a lower rate could help reduce your monthly payments and save thousands over the life of the loan.

    See today's rates

    $2,471/mo

    Est. payment

    Explore your selling options

    Work with a Zillow partner agent

    Leverage their expertise and Zillow's premium Showcase listings to get your home seen by more buyers.

    Get started

    List with your own agent

    Get your home in front of millions of buyers by listing it on Zillow.

    Learn how to do it

    Sell it yourself

    Take full control of how buyers see your home on Zillow by listing For Sale by Owner (FSBO).

    List your home

    What's special

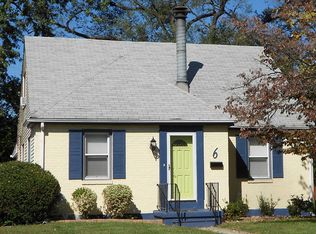
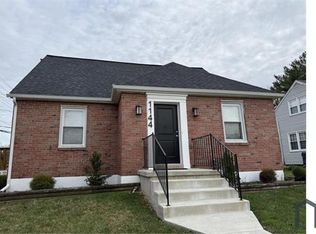
    *** OWNER SAYS SELL!! PRICED BELOW MARKET VALUE! *** Amazing buy on this beautifully renovated 5-bedroom, 3-bath porch front cape cod with 3 fully finished levels. Refinished hardwoods and brand-new luxury vinyl plank flooring. Bright and spacious living room with new front windows. Stunning kitchen with all-new cabinets, granite countertops, center island, and stainless steel appliances. Main level also features 2 bedrooms and a fully renovated bath. Upper level has 2 generously sized bedrooms and a renovated bath. Expansive lower level w/clubroom, ventless gas fireplace, bedroom/office, brand new bath, laundry area, and utility room. New mini-split HVAC systems provide both cooling and heating (with baseboard heat as a backup system). Recent roof. Freshly painted throughout. Landscaped lot w/fenced yard, shed, gardens and multi-car driveway. With 5 bedrooms, prime location and flexible layout, this home can also be a fantastic rental investment! *** Motivated Seller - Make An Offer!!! ***

    Zillow last checked:

    Listing updated:

    Listed by:

    Bob Lomonico 443-253-6204,

    Coldwell Banker Realty

    Bought with:

    Bob Tran, 594408

    ExecuHome Realty

    Gwen Nguyen, 667154

    ExecuHome Realty

    Source: Bright MLS,MLS#: MDBC2143828MLS Logo

    Facts & features

    Interior

    Bedrooms & bathrooms
    • Bedrooms: 5
    • Bathrooms: 3
    • Full bathrooms: 3
    • Main level bathrooms: 1
    • Main level bedrooms: 2
    Rooms
    • Room types: Living Room, Dining Room, Primary Bedroom, Bedroom 2, Bedroom 3, Bedroom 4, Bedroom 5, Kitchen, Laundry, Recreation Room, Utility Room
    Primary bedroom
    • Features: Flooring - HardWood
    • Level: Main
    • Area: 143 Square Feet
    • Dimensions: 11 x 13
    Bedroom 2
    • Features: Flooring - HardWood
    • Level: Main
    • Area: 120 Square Feet
    • Dimensions: 10 x 12
    Bedroom 3
    • Features: Flooring - HardWood, Built-in Features
    • Level: Upper
    • Area: 210 Square Feet
    • Dimensions: 14 x 15
    Bedroom 4
    • Features: Flooring - HardWood, Built-in Features
    • Level: Upper
    • Area: 140 Square Feet
    • Dimensions: 10 x 14
    Bedroom 5
    • Features: Flooring - Luxury Vinyl Plank, Walk-In Closet(s)
    • Level: Lower
    Dining room
    • Features: Flooring - HardWood, Kitchen Island
    • Level: Main
    • Area: 90 Square Feet
    • Dimensions: 9 x 10
    Kitchen
    • Features: Flooring - HardWood
    • Level: Main
    • Area: 90 Square Feet
    • Dimensions: 9 x 10
    Laundry
    • Features: Flooring - Luxury Vinyl Plank
    • Level: Lower
    Living room
    • Features: Flooring - HardWood
    • Level: Main
    • Area: 221 Square Feet
    • Dimensions: 13 x 17
    Recreation room
    • Features: Flooring - Carpet, Fireplace - Gas
    • Level: Lower
    • Area: 360 Square Feet
    • Dimensions: 15 x 24
    Utility room
    • Features: Flooring - Concrete
    • Level: Lower
    Heating
    • Baseboard, Wall Unit, Other, Natural Gas, Electric
    Cooling
    • Central Air, Electric
    Appliances
    • Included: Oven/Range - Electric, Self Cleaning Oven, Dishwasher, Disposal, Gas Water Heater
    • Laundry: Lower Level, Laundry Room
    Features
    • Built-in Features, Cedar Closet(s), Entry Level Bedroom, Combination Kitchen/Dining, Kitchen Island, Walk-In Closet(s)
    • Flooring: Hardwood, Ceramic Tile, Carpet, Luxury Vinyl, Wood
    • Doors: Storm Door(s)
    • Windows: Double Pane Windows, Replacement, Screens
    • Basement: Other
    • Number of fireplaces: 1
    • Fireplace features: Free Standing, Gas/Propane
    Interior area
    • Total structure area: 2,205
    • Total interior livable area: 1,670 sqft
    • Finished area above ground: 1,305
    • Finished area below ground: 365

    Property

    Parking
    • Total spaces: 3
    • Parking features: Driveway
    • Uncovered spaces: 3
    Accessibility
    • Accessibility features: None
    Features
    • Levels: One and One Half
    • Stories: 1.5
    • Patio & porch: Deck, Porch
    • Exterior features: Lighting, Sidewalks
    • Pool features: None
    • Fencing: Wood
    • Has view: Yes
    • View description: Garden
    Lot
    • Size: 6,600 Square Feet
    • Dimensions: 1.00 x
    • Features: Front Yard, Landscaped, Level, Rear Yard
    Details
    • Additional structures: Above Grade, Below Grade
    • Parcel number: 04090906573350
    • Zoning: R
    • Special conditions: Standard

    Construction

    Type & style
    • Home type: SingleFamily
    • Architectural style: Cape Cod
    • Property subtype: Single Family Residence
    Materials
    • Vinyl Siding, Brick Front
    • Foundation: Block
    • Roof: Architectural Shingle
    Condition
    • Excellent
    • New construction: No
    • Year built: 1952
    • Major remodel year: 2024

    Utilities & green energy

    • Electric: Circuit Breakers
    • Sewer: Public Sewer
    • Water: Public

    Community & HOA

    Community
    • Subdivision: Orchard Hills
    HOA
    • Has HOA: No
    Location
    • Region: Lutherville Timonium

    Financial & listing details

    • Price per square foot: $240/sqft
    • Tax assessed value: $311,600
    • Annual tax amount: $3,501
    • Date on market: 10/20/2025
    • Listing agreement: Exclusive Right To Sell
    • Ownership: Fee Simple

    Price history

    DateEventPrice
    11/25/2025Sold$400,000-4.8%$240/sqft
    Source: Bright MLS #MDBC2143828 Report a problem
    10/25/2025Pending sale$420,000$251/sqft
    Source: Bright MLS #MDBC2143828 Report a problem
    10/23/2025Listing removed$420,000$251/sqft
    Source: Bright MLS #MDBC2143828 Report a problem
    10/20/2025Price change$420,000-3.4%$251/sqft
    Source: Bright MLS #MDBC2143828 Report a problem
    9/9/2025Price change$435,000-2%$260/sqft
    Source: Bright MLS #MDBC2133006 Report a problem
    7/2/2025Price change$444,000-0.9%$266/sqft
    Source: Bright MLS #MDBC2133006 Report a problem
    6/4/2025Price change$448,000-1.5%$268/sqft
    Source: Bright MLS #MDBC2125064 Report a problem
    5/7/2025Price change$455,000-1.1%$272/sqft
    Source: Bright MLS #MDBC2125064 Report a problem
    4/16/2025Price change$460,000-2.1%$275/sqft
    Source: Bright MLS #MDBC2120822 Report a problem
    3/26/2025Price change$470,000-2.1%$281/sqft
    Source: Bright MLS #MDBC2120822 Report a problem
    3/14/2025Listed for sale$480,000+1.1%$287/sqft
    Source: Bright MLS #MDBC2120822 Report a problem
    2/21/2025Listing removed$475,000$284/sqft
    Source: Bright MLS #MDBC2116082 Report a problem
    2/10/2025Price change$475,000-2.1%$284/sqft
    Source: Bright MLS #MDBC2116082 Report a problem
    1/9/2025Listed for sale$485,000+63.3%$290/sqft
    Source: Bright MLS #MDBC2116082 Report a problem
    11/13/2024Sold$297,000$178/sqft
    Source: Public Record Report a problem

    Public tax history

    YearProperty taxesTax assessment
    2025$4,280 +19.5%$311,600 +5.5%
    2024$3,581 +5.8%$295,433 +5.8%
    2023$3,385 +6.1%$279,267 +6.1%
    2022$3,189 +4.6%$263,100 +4.6%
    2021$3,049 +4.8%$251,533 +4.8%
    2020$2,908 +5.1%$239,967 +5.1%
    2019$2,768 +5%$228,400 +5%
    2018$2,636 +5.3%$217,500 +5.3%
    2017$2,504 +3.4%$206,600 +5.6%
    2016$2,422 $195,700
    2015$2,422 $195,700
    2014$2,422 $195,700 -11.4%
    2013-- $220,900
    2012-- $220,900
    2011-- $220,900 -20.4%
    2010-- $277,600 +10.3%
    2009-- $251,630 +11.5%
    2008-- $225,660 +13%
    2007-- $199,690 +12.6%
    2006-- $177,320 +14.4%
    2005-- $154,950 +16.9%
    2004-- $132,580 +1.8%
    2003-- $130,202 +1.9%
    2002-- $127,826 +1.9%
    2001-- $125,450
    Find assessor info on the county website

    Neighborhood: 21093

    Nearby schools

    GreatSchools rating
    Schools provided by the listing agent
    • District: Baltimore County Public Schools

    Source: Bright MLS. This data may not be complete. We recommend contacting the local school district to confirm school assignments for this home.

    Get a cash offer in 3 minutes
    Find out how much your home could sell for in as little as 3 minutes with a no-obligation cash offer.
    Estimated market value
    $405,700
    Get a cash offer in 3 minutes
    Find out how much your home could sell for in as little as 3 minutes with a no-obligation cash offer.
    Estimated market value
    $405,700