Skip main navigation
Sold for $345,000
  • $345,000

    4 Cayman Ct, Durham, NC 27703

    3beds
    1,294sqft
    Single Family Residence
    Built in 1999
    0.25 Acres Lot
    $345,000 Zestimate®
    $267/sqft
    $1,933 Estimated rent

    Home value

    $345,000

    $328,000 - $362,000

    $1,933/mo

    Zestimate® history
    Loading
    Loading...

    Owner options

    List your home for rent

    $1,933/mo

    Rent Zestimate®

    Find your next renter with Zillow Rental Manager. Plus, with online applications, you can quickly screen prospective tenants – for free.

    Learn more

    $1,933/mo

    Rent Zestimate®

    Refinance and save

    $2,316/mo

    Est. payment

    Refinancing to a lower rate could help reduce your monthly payments and save thousands over the life of the loan.

    See today's rates

    $2,316/mo

    Est. payment

    Explore your selling options

    Work with a Zillow partner agent

    Leverage their expertise and Zillow's premium Showcase listings to get your home seen by more buyers.

    Get started

    List with your own agent

    Get your home in front of millions of buyers by listing it on Zillow.

    Learn how to do it

    Sell it yourself

    Take full control of how buyers see your home on Zillow by listing For Sale by Owner (FSBO).

    List your home

    What's special

    Wood-burning fireplaceCovered porch out frontCentral airPatio out backVinyl sidingNatural gas heat
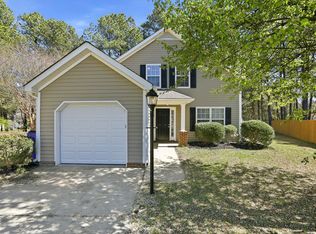
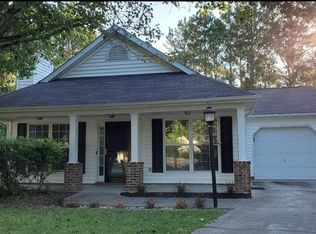
    You know this one before you're all the way through the front door. Welcome to The Nest, your place to exhale the second you set your keys down. The primary's on the main floor, so there aren't any stairs between you and your coffee. Two more bedrooms sit upstairs for guests, a home office, whatever the year throws at you. The kitchen's granite and stainless, open right to the family room, so you're never cooking with your back to the people you like. There's a wood-burning fireplace for the handful of cold weeks Durham actually sends. Out back is where it seals the deal. A level quarter acre, fully fenced, wood privacy fence the whole way around. Room for the garden. Room for the fire pit. A yard the dog'll act like he bought himself. Covered porch out front for the morning, patio out back for the evening. The unglamorous mechanicals are already handled, which is the stuff that actually counts. New gutters. New water heater. HVAC serviced and tuned in May 2026, before it ever hit the market. Built solid in 1999, vinyl siding, natural gas heat, central air. The neighborhood pulls its weight too, with a pool, tennis courts, a clubhouse, a gym, and a playground. Oak Grove Elementary, Neal Middle, Southern High. Convenient to 540, Research Triangle Park, and RDU. It won't last long. Come take the porch, the yard, and the quiet street, and make it yours.

    Zillow last checked:

    Listing updated:

    Listed by:

    Tina Caul 919-665-8210,

    EXP Realty LLC,

    Victoria Coster 305-731-0482,

    EXP Realty LLC

    Bought with:

    Erin Van Horn, 277853

    BRAKEN LLC

    Source: Doorify MLS,MLS#: 10182035MLS Logo

    Facts & features

    Interior

    Bedrooms & bathrooms
    • Bedrooms: 3
    • Bathrooms: 2
    • Full bathrooms: 2
    • Main level bathrooms: 1
    • Main level bedrooms: 1
    Primary bedroom
    • Level: Main
    • Area: 144.78 Square Feet
    • Dimensions: 12.7 x 11.4
    Bedroom 2
    • Level: Second
    • Area: 95 Square Feet
    • Dimensions: 9.5 x 10.0
    Bedroom 2
    • Level: Second
    • Area: 100 Square Feet
    • Dimensions: 10.0 x 10.0
    Dining room
    • Level: Main
    • Area: 121.5 Square Feet
    • Dimensions: 9.0 x 13.5
    Family room
    • Level: Main
    • Area: 168.75 Square Feet
    • Dimensions: 12.5 x 13.5
    Kitchen
    • Level: Main
    • Area: 102.3 Square Feet
    • Dimensions: 9.3 x 11.0
    Other
    • Description: Front Porch
    • Level: Main
    • Area: 67.5 Square Feet
    • Dimensions: 4.5 x 15.0
    Other
    • Description: Garage
    • Level: Main
    • Area: 349.2 Square Feet
    • Dimensions: 18.0 x 19.4
    Other
    • Description: Patio
    • Level: Main
    • Area: 168 Square Feet
    • Dimensions: 12.0 x 14.0
    Heating
    • Central, Forced Air, Natural Gas
    Cooling
    • Central Air, Electric
    Appliances
    • Included: Disposal, Dishwasher, Electric Oven, Electric Range, Gas Water Heater, Microwave, Plumbed For Ice Maker, Stainless Steel Appliance(s), Water Heater
    • Laundry: Electric Dryer Hookup, In Garage, Washer Hookup
    Features
    • Ceiling Fan(s), Granite Counters, High Ceilings, Open Floorplan, Primary Downstairs, Living/Dining Room Combination, Bathtub/Shower Combination, Smooth Ceilings
    • Flooring: Carpet, Luxury Vinyl, Vinyl
    • Number of fireplaces: 1
    • Fireplace features: Family Room, Wood Burning
    Interior area
    • Total structure area: 1,294
    • Total interior livable area: 1,294 sqft
    • Finished area above ground: 1,294
    • Finished area below ground: 0

    Property

    Parking
    • Total spaces: 4
    • Parking features: Attached, Concrete, Driveway, Garage Faces Front, Garage, Garage Door Opener, Inside Entrance
    • Garage spaces: 2
    • Uncovered spaces: 2
    Features
    • Levels: One and One Half
    • Stories: 2
    • Patio & porch: Covered, Front Porch, Patio
    • Exterior features: Rain Gutters, Fenced Yard
    • Fencing: Back Yard,Fenced,Wood
    Lot
    • Size: 0.25 Acres
    • Features: Back Yard, Front Yard, Landscaped
    Details
    • Parcel number: 0861014822
    • Zoning: PDR
    • Special conditions: Standard

    Construction

    Type & style
    • Home type: SingleFamily
    • Architectural style: Traditional,Transitional
    • Property subtype: Single Family Residence
    Materials
    • Vinyl Siding
    • Foundation: Slab
    • Roof: Shingle
    Condition
    • New construction: No
    • Year built: 1999

    Utilities & green energy

    • Sewer: Public Sewer
    • Water: Public

    Community & HOA

    Community
    • Subdivision: Grove Park
    HOA
    • Has HOA: Yes
    • Amenities included: Basketball Court, Clubhouse, Fitness Center, Playground, Pool, Sport Court, Tennis Court(s)
    • Services included: Storm Water Maintenance
    • HOA fee: $73 monthly
    • HOA name: Elite Management
    • HOA phone: 919-233-7660
    Location
    • Region: Durham

    Financial & listing details

    • Price per square foot: $267/sqft
    • Tax assessed value: $332,949
    • Annual tax amount: $3,300
    • Date on market: 7/23/2026
    • Listing agreement: Exclusive Right To Sell
    • Listing terms: Cash,Conventional,FHA,VA Loan

    Price history

    DateEventPrice
    9/11/2026Sold$345,000+1.5%$267/sqft
    Source: Doorify MLS #10182035 Report a problem
    7/25/2026Pending sale$340,000$263/sqft
    Source: Doorify MLS #10182035 Report a problem
    7/23/2026Listed for sale$340,000+4.3%$263/sqft
    Source: Doorify MLS #10182035 Report a problem
    2/21/2023Sold$326,000+3.5%$252/sqft
    Source: Public Record Report a problem
    2/6/2023Pending sale$315,000$243/sqft
    Source: Doorify MLS #2493348 Report a problem
    2/3/2023Listed for sale$315,000+50%$243/sqft
    Source: Doorify MLS #2493348 Report a problem
    7/23/2019Sold$210,000$162/sqft
    Source: Doorify MLS #2259132 Report a problem
    6/24/2019Pending sale$210,000$162/sqft
    Source: Jobe Realty Group #2259132 Report a problem
    6/18/2019Price change$210,000-2.3%$162/sqft
    Source: Jobe Realty Group #2259132 Report a problem
    6/7/2019Listed for sale$215,000+38.7%$166/sqft
    Source: Jobe Realty Group #2259132 Report a problem
    9/9/2018Listing removed$1,350$1/sqft
    Source: Owner Report a problem
    8/15/2018Price change$1,350-3.6%$1/sqft
    Source: Owner Report a problem
    8/12/2018Listed for rent$1,400+0.4%$1/sqft
    Source: Owner Report a problem
    9/5/2017Listing removed$1,395$1/sqft
    Source: Zillow Rental Network Report a problem
    8/21/2017Price change$1,395+3.3%$1/sqft
    Source: Zillow Rental Network Report a problem
    8/12/2017Price change$1,350-3.2%$1/sqft
    Source: Owner Report a problem
    8/5/2017Listed for rent$1,395$1/sqft
    Source: Zillow Rental Network Report a problem
    10/28/2016Sold$155,000+3.3%$120/sqft
    Source: Public Record Report a problem
    9/15/2016Pending sale$150,000$116/sqft
    Source: Re/Max One Realty #2080014 Report a problem
    9/15/2016Listed for sale$150,000+13.6%$116/sqft
    Source: Re/Max One Realty #2080014 Report a problem
    5/1/2000Sold$132,000$102/sqft
    Source: Public Record Report a problem

    Public tax history

    YearProperty taxesTax assessment
    2025$3,301 +27%$332,949 +78.8%
    2024$2,598 +6.5%$186,242
    2023$2,440 +2.3%$186,242
    2022$2,384 +0.5%$186,242
    2021$2,373 +2.4%$186,242
    2020$2,317 $186,242
    2019$2,317 $186,242 +23.7%
    2018$2,317 +14.3%$150,556
    2017$2,027 +3.5%$150,556
    2016$1,959 $150,556 +0%
    2015$1,959 -6%$150,507
    2014$2,083 $150,507
    2013-- $150,507
    2012-- $150,507
    2011$1,962 +0.4%$150,507
    2010$1,953 +4%$150,507
    2009$1,878 $150,507
    2008$1,878 -1.8%$150,507 +11.1%
    2007$1,914 +1.4%$135,526
    2006$1,887 $135,526
    2005$1,887 +1.4%$135,526
    2004$1,861 $135,526
    2003-- $135,526
    2002$1,712 $135,526
    Find assessor info on the county website

    Neighborhood: Grove Park

    Nearby schools

    GreatSchools rating
    Schools provided by the listing agent
    • Elementary: Durham - Oak Grove Elementary
    • Middle: Durham - Neal Middle
    • High: Durham - Southern School of Energy and Sustainability

    Source: Doorify MLS. This data may not be complete. We recommend contacting the local school district to confirm school assignments for this home.

    Get a cash offer in 3 minutes
    Find out how much your home could sell for in as little as 3 minutes with a no-obligation cash offer.
    Estimated market value
    $345,000
    Get a cash offer in 3 minutes
    Find out how much your home could sell for in as little as 3 minutes with a no-obligation cash offer.
    Estimated market value
    $345,000