Welcome to 4 Cecil Place, a spacious 4-bedroom, 2-bathroom home set on a generous 6,000 sq ft lot in the heart of Hicksville. This well-maintained residence features bright, sun-filled living spaces and a flexible layout designed to suit today’s lifestyle.
The home boasts beautifully renovated bathrooms and a fully updated basement, offering valuable additional living space—perfect for a recreation room, home office, gym, or extended living setup. A brand-new heating system provides added efficiency and long-term peace of mind.
Step outside to a covered rear patio overlooking the expansive backyard, ideal for entertaining, relaxing, or enjoying outdoor dining in any weather.
Conveniently located within walking distance to grocery stores and just a 10-minute walk to the Long Island Rail Road station, this home also offers easy access to major roadways including the Long Island Expressway and Northern State Parkway. Close to shopping, dining, and parks, it delivers the perfect blend of comfort, updates, and accessibility.
Don’t miss this exceptional opportunity!
Pending
Price increase: $5K (5/15)
$775,000
4 Cecil Place, Hicksville, NY 11801
4beds
1,600sqft
Single Family Residence, Residential
Built in 1953
6,000 Square Feet Lot
$-- Zestimate®
$484/sqft
$-- HOA
What's special
Beautifully renovated bathroomsExpansive backyardFully updated basementBright sun-filled living spacesCovered rear patioFlexible layout
- 91 days |
- 37 |
- 0 |
Likely to sell faster than
Zillow last checked:
Listing updated:
Listed by:
Property Professionals Realty 516-605-2700,
Savinder Lamba 516-643-9090
Source: OneKey® MLS as distributed by MLS GRID,MLS#: 963627
Facts & features
Interior
Bedrooms & bathrooms
- Bedrooms: 4
- Bathrooms: 2
- Full bathrooms: 2
Heating
- Baseboard
Cooling
- Wall/Window Unit(s)
Appliances
- Included: Dishwasher, Dryer, ENERGY STAR Qualified Appliances, Exhaust Fan, Gas Range, Microwave, Refrigerator, Stainless Steel Appliance(s), Tankless Water Heater, Washer
- Laundry: Gas Dryer Hookup, In Basement, Laundry Room
Features
- First Floor Bedroom, First Floor Full Bath, Crown Molding, Formal Dining, Granite Counters, Open Floorplan, Open Kitchen, Recessed Lighting
- Flooring: Hardwood
- Basement: Finished
- Attic: None
- Number of fireplaces: 1
Interior area
- Total structure area: 1,600
- Total interior livable area: 1,600 sqft
Property
Parking
- Total spaces: 1.5
- Parking features: Detached, Driveway, Garage
- Garage spaces: 1.5
- Has uncovered spaces: Yes
Lot
- Size: 6,000 Square Feet
Details
- Parcel number: 2489113040000390
- Special conditions: None
Construction
Type & style
- Home type: SingleFamily
- Architectural style: Ranch
- Property subtype: Single Family Residence, Residential
Materials
- Advanced Framing Technique, Energy Star
Condition
- Year built: 1953
Utilities & green energy
- Sewer: Public Sewer
- Water: Public
- Utilities for property: Electricity Available, Electricity Connected, Natural Gas Available, Natural Gas Connected, Sewer Available, Sewer Connected, Trash Collection Public, Water Available, Water Connected
Community & HOA
HOA
- Has HOA: No
Location
- Region: Hicksville
Financial & listing details
- Price per square foot: $484/sqft
- Tax assessed value: $434
- Annual tax amount: $9,374
- Date on market: 4/20/2026
- Cumulative days on market: 81 days
- Listing agreement: Exclusive Agency
- Electric utility on property: Yes
Estimated market value
Not available
Estimated sales range
Not available
Not available
Price history
| Date | Event | Price |
|---|---|---|
| 5/18/2026 | Pending sale | $775,000$484/sqft |
Source:  OneKey® MLS as distributed by MLS GRID #963627 Report a problem OneKey® MLS as distributed by MLS GRID #963627 Report a problem | ||
| 5/15/2026 | Price change | $775,000+0.6%$484/sqft |
Source: OneKey® MLS as distributed by MLS GRID #963627 Report a problem | ||
| 4/20/2026 | Listed for sale | $769,999+55.6%$481/sqft |
Source: OneKey® MLS as distributed by MLS GRID #963627 Report a problem | ||
| 7/12/2019 | Sold | $495,000+3.3%$309/sqft |
Source: OneKey® MLS as distributed by MLS GRID #L3124906 Report a problem | ||
| 5/2/2019 | Listed for sale | $479,000$299/sqft |
Source: Redfin Real Estate #3124906 Report a problem | ||
Public tax history
| Year | Property taxes | Tax assessment |
|---|---|---|
| 2024 | -- | $424 +5.5% |
| 2023 | -- | $402 -7.4% |
| 2022 | -- | $434 |
| 2021 | $8,462 +57.1% | -- |
| 2020 | $5,387 -3% | $489 -6.7% |
| 2019 | $5,556 | $524 -6.3% |
| 2018 | $5,556 -2.7% | $559 -5.9% |
| 2017 | $5,711 -6.8% | $594 -10.5% |
| 2016 | $6,129 +132.9% | $664 |
| 2015 | $2,631 -2.6% | $664 |
| 2013 | $2,700 +7.3% | $664 |
| 2012 | $2,517 -41.6% | $664 -12.5% |
| 2011 | $4,312 +1.1% | $759 -9% |
| 2010 | $4,263 | $834 -17.7% |
| 2009 | -- | $1,013 +0.6% |
| 2008 | -- | $1,007 +6% |
| 2006 | -- | $950 -36.2% |
| 2005 | -- | $1,488 -35.6% |
| 2004 | -- | $2,311 |
| 2003 | -- | $2,311 -48.1% |
| 2002 | -- | $4,450 |
| 2001 | -- | $4,450 |
| 2000 | -- | $4,450 |
Find assessor info on the county website
Monthly payment
Climate risks
Neighborhood: 11801
Nearby schools
GreatSchools rating
- 6/10Burns Avenue SchoolGrades: K-5Distance: 0.5 mi
- 6/10Hicksville Middle SchoolGrades: 6-8Distance: 1.2 mi
- 6/10Hicksville High SchoolGrades: 9-12Distance: 1.3 mi
Schools provided by the listing agent
- Elementary: Burns Avenue School
- Middle: Hicksville Middle School
- High: Hicksville High School
Source: OneKey® MLS as distributed by MLS GRID. This data may not be complete. We recommend contacting the local school district to confirm school assignments for this home.
- $836,900-- bd2 ba1.7k sqft2 Cecil Pl, Hicksville, NY 11801Off Market
- $686,300-- bd1 ba960 sqft6 Cecil Pl, Hicksville, NY 11801Off Market
- $14,000-- bd-- ba-- sqftCecil Pl, Hicksville, NY 11801Off Market
- $803,6004 bd2 ba1.4k sqft2 Cecil Pl, Hicksville, NY 11801Off Market
- $673,600-- bd1 ba960 sqft3 Savoy Pl, Hicksville, NY 11801Off Market
- $705,700-- bd1 ba960 sqft5 Savoy Pl, Hicksville, NY 11801Off Market
- $965,400-- bd2 ba2.6k sqft8 Cecil Pl, Hicksville, NY 11801Off Market
- $992,500-- bd2 ba2k sqft3 Cecil Pl, Hicksville, NY 11801Off Market
A local agent can set up tours, give advice and negotiate with sellers.
Similar homes
- $1,049,9994 bd3 ba1.9k sqft165 Wilfred Boulevard, Hicksville, NY 11801For Sale
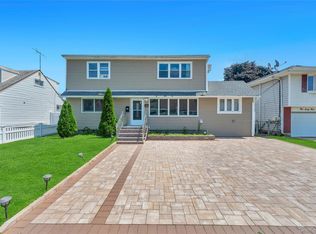
 MLS ID #1027631, Gursatinder Kaur, Listing by: National Real Estate Agency. OneKey® MLS as distributed by MLS GRID
 - $759,0004 bd2 ba1.2k sqft3 Hillcrest Drive, Westbury, NY 11590For Sale
 MLS ID #1019842, Martha Marcellus, Listing by: Coldwell Banker Easton Prop. OneKey® MLS as distributed by MLS GRID
 - $995,0005 bd3 ba1.7k sqft57 1st Street, Hicksville, NY 11801For Sale
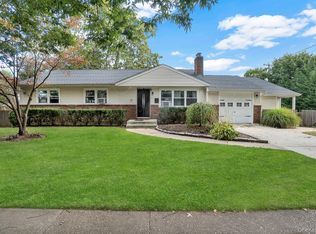 MLS ID #1011505, Bharat D. Shah CBR, Listing by: Property Professionals Realty. OneKey® MLS as distributed by MLS GRID
 - $899,9995 bd3 ba2.2k sqft26 Picture Lane, Hicksville, NY 11801For Sale
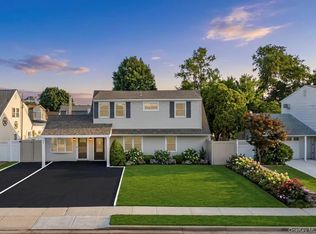 MLS ID #1018831, Andy J. Wu, Listing by: CPRE Elite Inc. OneKey® MLS as distributed by MLS GRID
 - $799,0004 bd3 ba1.5k sqft4 Gates Avenue, Plainview, NY 11803For SaleMLS ID #1011133, Danielle Laria CBR, Listing by: Daniel Gale Sothebys Intl Rlty. OneKey® MLS as distributed by MLS GRID
- $849,9994 bd3 ba1.4k sqft26 Sheridan Street, Old Bethpage, NY 11804For SaleMLS ID #1018050, Jared Sarney, Listing by: Corcoran SRG Residential. OneKey® MLS as distributed by MLS GRID
- $799,9995 bd2 ba2k sqft5 Long Lane, Levittown, NY 11758For SaleMLS ID #1016310, Mario J. Ciampa, Listing by: Ciampa Realty Group LLC. OneKey® MLS as distributed by MLS GRID
- $775,0006 bd2 ba1.4k sqft2383 Riverside Drive, Wantagh, NY 11793For SaleMLS ID #1021229, Alexander Iaquinta, Listing by: Iaquinta Premier Properties. OneKey® MLS as distributed by MLS GRID
- $719,0004 bd2 ba1.7k sqft36 Sunrise Lane, Levittown, NY 11756For SaleMLS ID #1015895, Samantha Cacciatore, Listing by: Douglas Elliman Real Estate. OneKey® MLS as distributed by MLS GRID
- $969,0003 bd3 ba1.5k sqft57 Blanche Street, Plainview, NY 11803For SaleMLS ID #1022129, Gregory G. Parks, Listing by: Douglas Elliman Real Estate. OneKey® MLS as distributed by MLS GRID
- $749,0004 bd2 ba1.7k sqft202 N Kings Avenue, Massapequa, NY 11758For SaleMLS ID #1001855, Susan Berk, Listing by: Daniel Gale Sothebys Intl Rlty. OneKey® MLS as distributed by MLS GRID
- $829,9994 bd2 ba1.3k sqft1582 Bellmore Road, North Bellmore, NY 11710For SaleMLS ID #1019573, Felicita Cartagena Nocella, Listing by: Property Professionals Realty. OneKey® MLS as distributed by MLS GRID
- $799,9005 bd2 ba1.4k sqft147 New York Avenue, West Hempstead, NY 11552For SaleMLS ID #994468, Matthew Langer, Listing by: Weichert Realtors Langer Homes. OneKey® MLS as distributed by MLS GRID
- $949,0004 bd2 ba1.6k sqft14 Benmor Court, Plainview, NY 11803For SaleMLS ID #1018120, Frank Failla, Listing by: Handsome Real Estate Inc. OneKey® MLS as distributed by MLS GRID
- $799,9904 bd2 ba1.6k sqft12 Alice Lane, Commack, NY 11725For SaleMLS ID #1025655, Lina Lopes, Listing by: Douglas Elliman Real Estate. OneKey® MLS as distributed by MLS GRID
- $749,9994 bd2 ba1.5k sqft2545 Sycamore Avenue, Wantagh, NY 11793For SaleMLS ID #1012073, Kelly Forman, Listing by: Compass Greater NY LLC. OneKey® MLS as distributed by MLS GRID
- $739,0004 bd2 ba2.1k sqft202 Tinton Place, East Northport, NY 11731For SaleMLS ID #1024025, Karen B. Hayes, Listing by: Arro Homes Sales Inc. OneKey® MLS as distributed by MLS GRID
- $799,0003 bd2 ba1.4k sqft327 Wynsum Avenue, Merrick, NY 11566For SaleMLS ID #1023876, Seth B. Levy, Listing by: Signature Premier Properties. OneKey® MLS as distributed by MLS GRID
- $779,9994 bd2 ba1.3k sqft374 Rockaway Parkway, Valley Stream, NY 11580For SaleMLS ID #1019546, Jaswinder Singh, Listing by: Realty Connect USA LLC. OneKey® MLS as distributed by MLS GRID
- $769,0004 bd2 ba1.7k sqft572 Benjamin Road, North Babylon, NY 11703For SaleMLS ID #994003, Jimmitry Maisonneuve, Listing by: Hartford Homes & Estates of LI. OneKey® MLS as distributed by MLS GRID
