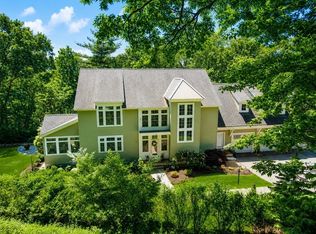
Distinctive, stylish, and beautifully connected to its natural surroundings, this sophisticated Lincoln residence offers exceptional space, versatility, and light. Situated on a quiet cul-de-sac, the home is designed for both everyday living and memorable entertaining. Spectacular natural light fills the rooms, highlighting thoughtfully designed spaces and creating an inspiring atmosphere throughout.On the first two levels there are dedicated living, family, and dining rooms, a den, and multiple flexible spaces ideal for home offices, recreation, a gym, or creative pursuits. Upstairs showcases four bedrooms, one of which is a serene primary suite offering a private retreat, complete with a renovated bathroom. The newly designed mudroom provides stylish organization for daily life, and a welcoming entry. Once outside, well-established landscaping frames the sprawling, partially fenced yard, while a bluestone patio and pool create a private indoor-outdoor oasis. Whether gathering with friends, relaxing poolside, or simply enjoying the surrounding greenery, the property offers a rare sense of tranquility. Ideally located close to Lincoln’s charming town center, scenic conservation trails, and commuting routes, this exceptional home brings together architectural character, generous proportions, and everyday convenience.
For sale
$1,995,000
4 Cedar Rd, Lincoln, MA 01773
4beds
4,963sqft
Single Family Residence
Built in 1942
0.92 Acres Lot
$1,933,700 Zestimate®
$402/sqft
$-- HOA
What's special
Quiet cul-de-sacWelcoming entryRenovated bathroomThoughtfully designed spacesGenerous proportions
- 6 days
- 744
- 72
Zillow last checked:
Listing updated:
Listed by:
Evarts + McLean Group 617-429-2570,
Compass 351-207-1153
Source: MLS PIN,MLS#: 73574400
Facts & features
Interior
Bedrooms & bathrooms
- Bedrooms: 4
- Bathrooms: 4
- Full bathrooms: 4
Primary bathroom
- Features: Yes
Heating
- Central, Baseboard, Oil
Cooling
- Central Air
Appliances
- Included: Water Heater, Dishwasher, Microwave, Range, Refrigerator, Washer, Dryer, Range Hood
- Laundry: Electric Dryer Hookup, Washer Hookup
Features
- High Speed Internet
- Flooring: Wood, Tile, Hardwood
- Windows: Insulated Windows, Screens
- Basement: Full,Finished,Walk-Out Access,Interior Entry,Radon Remediation System,Concrete
- Number of fireplaces: 3
Interior area
- Total structure area: 4,963
- Total interior livable area: 4,963 sqft
- Finished area above ground: 3,412
- Finished area below ground: 1,551
Property
Parking
- Total spaces: 6
- Parking features: Detached, Paved Drive, Off Street, Paved
- Garage spaces: 2
- Uncovered spaces: 4
Features
- Patio & porch: Patio
- Exterior features: Patio, Pool - Inground Heated, Rain Gutters, Storage, Professional Landscaping, Screens, Fenced Yard
- Has private pool: Yes
- Pool features: Pool - Inground Heated
- Fencing: Fenced/Enclosed,Fenced
Lot
- Size: 0.92 Acres
- Features: Corner Lot, Gentle Sloping
Details
- Parcel number: 563790
- Zoning: R-1
Construction
Type & style
- Home type: SingleFamily
- Architectural style: Farmhouse
- Property subtype: Single Family Residence
Materials
- Frame
- Foundation: Concrete Perimeter
- Roof: Shingle
Condition
- Year built: 1942
Utilities & green energy
- Electric: 200+ Amp Service
- Sewer: Private Sewer
- Water: Public
- Utilities for property: for Electric Range, for Electric Oven, for Electric Dryer, Washer Hookup
Community & HOA
Community
- Features: Public Transportation, Shopping, Pool, Tennis Court(s), Park, Walk/Jog Trails, Stable(s), Golf, Medical Facility, Bike Path, Conservation Area, Highway Access, House of Worship, Private School, Public School, T-Station, University
HOA
- Has HOA: No
Location
- Region: Lincoln
Financial & listing details
- Price per square foot: $402/sqft
- Tax assessed value: $1,387,000
- Annual tax amount: $17,074
- Date on market: 9/9/2026
- Road surface type: Paved
Estimated market value
$1,933,700
$1.84M - $2.03M
$7,224/mo
Price history
| Date | Event | Price |
|---|---|---|
| 9/9/2026 | Listed for sale | $1,995,000+209.3%$402/sqft |
Source: MLS PIN #73574400 Report a problem | ||
| 7/29/1988 | Sold | $645,000$130/sqft |
Source: Public Record Report a problem | ||
Public tax history
| Year | Property taxes | Tax assessment |
|---|---|---|
| 2025 | $16,396 +1.4% | $1,279,900 +2% |
| 2024 | $16,173 -3.1% | $1,254,700 +4.6% |
| 2023 | $16,698 +4.9% | $1,199,600 +12.6% |
| 2022 | $15,912 +9.1% | $1,065,800 +13.4% |
| 2021 | $14,583 +4.5% | $939,600 +3.4% |
| 2020 | $13,951 +11.4% | $908,300 +1.8% |
| 2019 | $12,518 +3.2% | $892,200 |
| 2018 | $12,134 +4.5% | $892,200 +5.3% |
| 2017 | $11,607 +1.1% | $847,200 +3.2% |
| 2016 | $11,486 | $821,000 |
Find assessor info on the county website
Monthly payment
Est. payment
Payment breakdown
Explore the cost of this home by adjusting the details. Changes won't be saved.Climate risks
Neighborhood: 01773
Nearby schools
Schools provided by the listing agent
- Elementary: Lincoln School
- Middle: Lincoln School
- High: Lincoln-Sudbury High School
Source: MLS PIN. This data may not be complete. We recommend contacting the local school district to confirm school assignments for this home.
Similar homes
- $1,795,0004 bd3 ba3.3k sqft111 S Great Rd, Lincoln, MA 01773For Sale
 MLS ID #73574613, Susan Law, Barrett Sotheby's International Realty. MLS PIN
 - $1,985,0003 bd3 ba2.6k sqft9 Hilliard Rd, Lincoln, MA 01773For Sale
 MLS ID #73574512, Terry Perlmutter, Barrett Sotheby's International Realty. MLS PIN
 - $2,075,0004 bd3 ba3.3k sqft4 Cherry Brook Rd, Weston, MA 02493For Sale
 MLS ID #73575393, Denise Mosher, Coldwell Banker Realty - Weston. MLS PIN
 - $2,099,0004 bd4 ba4.6k sqft23 Kato Dr, Sudbury, MA 01776For Sale
 MLS ID #73574894, Rosemary Comrie, Comrie Real Estate, Inc.. MLS PIN
