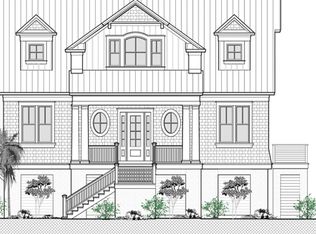
4 Cedar Waxwing Ct., Kiawah Island - Marshfront Luxury with Kiawah Island Club Golf Membership OpportunityNestled on a quiet cul-de-sac, this 4,998 SF estate sits on an expansive 1.36-acre lot, offering breathtaking long marsh views. Meticulously crafted by Tony Felinsky, this home showcases exceptional craftsmanship with reclaimed pine flooring, deep custom moldings, mahogany doors, and IPE decking. Built for durability and elegance, the home features a slate roof and Hardiplank siding.Step through the mahogany entry door with elegant side glass panels and transom, and you're welcomed by a grand two-story foyer. Straight ahead, the expansive living room features a fireplace and a wall of windows, framing stunning marsh views. Flowing seamlessly from the living room,the spacious dining area is perfect for entertaining. The gourmet kitchen is a chef's dream, featuring a center island, stainless steel appliances, a wet bar with a wine cooler, and ample space for a dining table, sitting area, and desk space all with spectacular marsh views. The screened porch and deck can be accessed from the kitchen, extending the indoor-outdoor living experience. The main-level primary suite takes full advantage of the stunning views and offers a walk-in closet conveniently located between the bedroom and the laundry room, which also has hallway access. A private study with deck access completes this level. Upstairs, a vaulted family room with a barrel ceiling serves as a central gathering space. The thoughtfully designed layout includes: " A family suite with a king-sized bedroom and a bunkroom, both sharing an ensuite bath. " Another king-sized bedroom with an ensuite bath. " A fifth bedroom with an ensuite bath. " A flex space that can be easily converted into a sixth bedroom with a full bath. Additional highlights of this remarkable home include a 3 stop elevator, two-car garage and a dehumidified ground-level space, ready to be transformed into a workout room, game room, or any additional space you may desire. This exceptional property also offers a Kiawah Island Club Golf Membership Opportunity, granting access to world-class golf, dining, and amenities. A rare opportunity to own a beautifully designed home in one of Kiawah Island's most desirable settings.
Closed
$4,750,000
4 Cedar Waxwing Ct, Kiawah Island, SC 29455
5beds
4,998sqft
Single Family Residence
Built in 2003
1.36 Acres Lot
$4,783,900 Zestimate®
$950/sqft
$6,143 Estimated rent
Home value
$4,783,900
$4.45M - $5.12M
$6,143/mo
Zestimate® history
Owner options
List your home for rent
$6,143/mo
Rent Zestimate®
Find your next renter with Zillow Rental Manager. Plus, with online applications, you can quickly screen prospective tenants – for free.
$6,143/mo
Rent Zestimate®
Refinance and save
$26,833/mo
Est. payment
Refinancing to a lower rate could help reduce your monthly payments and save thousands over the life of the loan.
$26,833/mo
Est. payment
Explore your selling options
Work with a Zillow partner agent
Leverage their expertise and Zillow's premium Showcase listings to get your home seen by more buyers.
Get startedList with your own agent
Get your home in front of millions of buyers by listing it on Zillow.
Learn how to do itSell it yourself
Take full control of how buyers see your home on Zillow by listing For Sale by Owner (FSBO).
List your homeWhat's special
Zillow last checked:
Listing updated:
Listed by:
Akers Ellis Real Estate LLC
Bought with:
Akers Ellis Real Estate LLC
Source: CTMLS,MLS#: 25003426
Facts & features
Interior
Bedrooms & bathrooms
- Bedrooms: 5
- Bathrooms: 5
- Full bathrooms: 4
- 1/2 bathrooms: 1
Heating
- Central, Electric, Heat Pump
Cooling
- Central Air
Appliances
- Laundry: Laundry Room
Features
- Ceiling - Smooth, High Ceilings, Elevator, Garden Tub/Shower, Kitchen Island, Walk-In Closet(s), Wet Bar, Ceiling Fan(s), Central Vacuum, Eat-in Kitchen, Formal Living, Entrance Foyer, Pantry
- Flooring: Carpet, Stone, Wood
- Windows: Storm Window(s), Thermal Windows/Doors, Window Treatments
- Number of fireplaces: 1
- Fireplace features: Gas Log, Living Room, One
Interior area
- Total structure area: 4,998
- Total interior livable area: 4,998 sqft
Property
Parking
- Total spaces: 2
- Parking features: Garage, Off Street, Garage Door Opener
- Garage spaces: 2
Accessibility
- Accessibility features: Handicapped Equipped
Features
- Levels: Two
- Stories: 2
- Patio & porch: Deck, Front Porch, Screened
- Exterior features: Lawn Irrigation, Rain Gutters, Lighting
- Waterfront features: Marshfront
Lot
- Size: 1.36 Acres
- Features: 1 - 2 Acres, Cul-De-Sac, Wooded
Details
- Additional structures: Workshop
- Parcel number: 2640400123
Construction
Type & style
- Home type: SingleFamily
- Architectural style: Traditional
- Property subtype: Single Family Residence
Materials
- Brick, Cement Siding
- Foundation: Raised
- Roof: Slate
Condition
- New construction: No
- Year built: 2003
Utilities & green energy
- Sewer: Public Sewer
- Water: Public
- Utilities for property: Berkeley Elect Co-Op
Community & neighborhood
Security
- Security features: Security System
Community
- Community features: Boat Ramp, Clubhouse, Club Membership Available, Elevators, Fitness Center, Gated, Golf, Park, Pool, RV / Boat Storage, Security, Tennis Court(s), Trash, Walk/Jog Trails
Location
- Region: Kiawah Island
- Subdivision: Kiawah Island
Other
Other facts
- Listing terms: Cash,Conventional
Price history
| Date | Event | Price |
|---|---|---|
| 3/17/2025 | Sold | $4,750,000-3%$950/sqft |
Source:  CTMLS #25003426 Report a problem CTMLS #25003426 Report a problem | ||
| 2/10/2025 | Contingent | $4,895,000$979/sqft |
Source: CTMLS #25003426 Report a problem | ||
| 2/9/2025 | Listed for sale | $4,895,000+751.3%$979/sqft |
Source: CTMLS #25003426 Report a problem | ||
| 6/12/2001 | Sold | $575,000$115/sqft |
Source: Public Record Report a problem | ||
Public tax history
| Year | Property taxes | Tax assessment |
|---|---|---|
| 2025 | $11,547 +8.1% | $139,150 +16.9% |
| 2024 | $10,682 +3.8% | $119,000 |
| 2023 | $10,295 -0.1% | $119,000 |
| 2022 | $10,303 -6% | $119,000 |
| 2021 | $10,958 -3.2% | $119,000 |
| 2020 | $11,315 | $119,000 +8.1% |
| 2019 | $11,315 | $110,040 -1.8% |
| 2017 | $11,315 +12.3% | $112,040 +10.4% |
| 2016 | $10,074 +15.3% | $101,440 |
| 2015 | $8,737 -5.2% | $101,440 |
| 2014 | $9,213 | -- |
| 2011 | $9,213 +12.7% | -- |
| 2010 | $8,174 -0.1% | $92,840 |
| 2009 | $8,181 +9.6% | $92,840 |
| 2008 | $7,461 -49% | $92,840 |
| 2006 | $14,633 -0.1% | $92,840 |
| 2005 | $14,643 +21% | $92,840 +40.9% |
| 2004 | $12,104 +110.5% | $65,880 +122.7% |
| 2003 | $5,751 +4.6% | $29,580 |
| 2002 | $5,500 +237.1% | $29,580 +310.8% |
| 2000 | $1,632 | $7,200 |
Find assessor info on the county website
Neighborhood: 29455
Nearby schools
GreatSchools rating
- 8/10Mt. Zion Elementary SchoolGrades: PK-5Distance: 3.6 mi
- 7/10Haut Gap Middle SchoolGrades: 6-8Distance: 6.8 mi
- 2/10St. Johns High SchoolGrades: 9-12Distance: 7.4 mi
Schools provided by the listing agent
- Elementary: Angel Oak
- Middle: Haut Gap
- High: St. Johns
Source: CTMLS. This data may not be complete. We recommend contacting the local school district to confirm school assignments for this home.
Get a cash offer in 3 minutes
Find out how much your home could sell for in as little as 3 minutes with a no-obligation cash offer.
Estimated market value
$4,783,900
Get a cash offer in 3 minutes
Find out how much your home could sell for in as little as 3 minutes with a no-obligation cash offer.
Estimated market value
$4,783,900
- South Carolina
- Charleston County
- Kiawah Island
- 29455
- 4 Cedar Waxwing Ct
Nearby cities
Nearby zip codes
Other Kiawah Island Topics
