Welcome home! This home features gorgeous, high-end, well-thought-out details, an open design with combined functionality, hardwood floors, and Central Air. The home sits pretty on a quiet, dead-end street. It is on a level lot with professional landscaping and within walking distance to charming Main Street with convenient shopping and excellent restaurants. The home features a spacious kitchen with a custom-built center island, custom cabinetry with Chrome hardware, granite countertops, stainless steel appliances, recessed lighting, and wide cast-iron sink. The kitchen is open to a comfortable living room with a wood-burning stove, large glass doors, a rustic oak mantle, and French barn doors. The spacious dining room can easily accommodate an expanded table for dinner parties. A cozy family room features recessed lighting & shiplap accent wall. Upstairs, the Primary Bedroom is spacious and has large walk-in closet and newly renovated,
luxurious Primary Suite with a basketweave marble w/ radiant heated floor, a cast iron pedestal soaking tub w/ telephone faucet & hand shower, and a Restoration Hardware vanity. The other bathrooms are also newly renovated with luxury finishes. The first floor has a freshly redone laundry room with cabinetry, drying rack, and a newer washer and dryer. Outside is like being in your private resort! There is a large, level backyard with Trex decking, a cedar pergola with a fan, and an additional thick, blue stone patio- perfect for entertaining! There is also a 10x10 custom-built shed in the backyard with an attic and underground (not hooked up) electric and water lines. Other amenities include a new cobblestone-lined driveway that fits five parked cars, a new blue stone front walkway, a brand-new water heater, a whole house water softener, and a new energy-saving hydro-forced hot air unit. The home is close to public transportation and in the Clarkstown School District! Hurry, this gem will not last! Additional Information: Amenities:Marble Bath,Soaking Tub,ParkingFeatures:1 Car Attached,
Sold for $845,000
$845,000
4 Cedarcraft Lane, New City, NY 10956
4beds
2,142sqft
Single Family Residence, Residential
Built in 1960
0.41 Acres Lot
$926,000 Zestimate®
$394/sqft
$4,979 Estimated rent
Home value
$926,000
$880,000 - $972,000
$4,979/mo
Zestimate® history
Owner options
List your home for rent
$4,979/mo
Rent Zestimate®
Find your next renter with Zillow Rental Manager. Plus, with online applications, you can quickly screen prospective tenants – for free.
$4,979/mo
Rent Zestimate®
Refinance and save
$5,719/mo
Est. payment
Refinancing to a lower rate could help reduce your monthly payments and save thousands over the life of the loan.
$5,719/mo
Est. payment
Explore your selling options
Work with a Zillow partner agent
Leverage their expertise and Zillow's premium Showcase listings to get your home seen by more buyers.
Get startedList with your own agent
Get your home in front of millions of buyers by listing it on Zillow.
Learn how to do itSell it yourself
Take full control of how buyers see your home on Zillow by listing For Sale by Owner (FSBO).
List your homeWhat's special
Zillow last checked:
Listing updated:
Listed by:
Colleen A. Kelly 845-548-0915,
Christie's Int. Real Estate 845-205-3521
Bought with:
Shane Boyle, 10301221698
The Agency Brokerage
Source: OneKey® MLS as distributed by MLS GRID,MLS#: H6310387
Facts & features
Interior
Bedrooms & bathrooms
- Bedrooms: 4
- Bathrooms: 3
- Full bathrooms: 2
- 1/2 bathrooms: 1
Other
- Level: First
Other
- Description: walkout
- Level: Basement
Dining room
- Level: First
Family room
- Level: First
Kitchen
- Level: First
Laundry
- Level: First
Living room
- Level: First
Heating
- Hydro Air
Cooling
- Central Air
Appliances
- Included: Convection Oven, Dishwasher, Dryer, ENERGY STAR Qualified Appliances, Refrigerator, Washer, Gas Water Heater
- Laundry: Inside
Features
- Ceiling Fan(s), Eat-in Kitchen, Granite Counters, Primary Bathroom, Open Kitchen
- Flooring: Hardwood
- Doors: ENERGY STAR Qualified Doors
- Windows: Blinds, ENERGY STAR Qualified Windows, Floor to Ceiling Windows, Screens
- Basement: Partially Finished,Walk-Out Access
- Attic: Scuttle
- Number of fireplaces: 1
Interior area
- Total structure area: 2,142
- Total interior livable area: 2,142 sqft
Property
Parking
- Total spaces: 1
- Parking features: Attached, Driveway, Garage Door Opener
- Has uncovered spaces: Yes
Features
- Levels: Two
- Stories: 2
- Patio & porch: Porch
Lot
- Size: 0.41 Acres
- Features: Level, Near Public Transit, Near School, Near Shops
Details
- Parcel number: 39208905100600030640000000
Construction
Type & style
- Home type: SingleFamily
- Architectural style: Colonial
- Property subtype: Single Family Residence, Residential
Materials
- Vinyl Siding
Condition
- Year built: 1960
- Major remodel year: 2011
Utilities & green energy
- Sewer: Public Sewer
- Water: Public
- Utilities for property: Trash Collection Public
Community & HOA
HOA
- Has HOA: No
- Amenities included: Park
Location
- Region: New City
Financial & listing details
- Price per square foot: $394/sqft
- Tax assessed value: $145,500
- Annual tax amount: $15,785
- Date on market: 6/18/2024
- Listing agreement: Exclusive Right To Sell
- Inclusions: Fireplace Equip, Oven/Range
- Exclusions: Chandelier(s)
Price history
| Date | Event | Price |
|---|---|---|
| 8/28/2024 | Sold | $845,000-0.6%$394/sqft |
Source:  OneKey® MLS as distributed by MLS GRID #H6310387 Report a problem OneKey® MLS as distributed by MLS GRID #H6310387 Report a problem | ||
| 7/16/2024 | Pending sale | $849,900$397/sqft |
Source: OneKey® MLS as distributed by MLS GRID #H6310387 Report a problem | ||
| 7/10/2024 | Listing removed | -- |
Source: OneKey® MLS as distributed by MLS GRID #H6310387 Report a problem | ||
| 6/18/2024 | Listed for sale | $849,900+123.7%$397/sqft |
Source: OneKey® MLS as distributed by MLS GRID #H6310387 Report a problem | ||
| 10/31/2002 | Sold | $380,000$177/sqft |
Source: Public Record Report a problem | ||
Public tax history
| Year | Property taxes | Tax assessment |
|---|---|---|
| 2025 | -- | $145,500 |
| 2024 | -- | $145,500 |
| 2023 | -- | $145,500 |
| 2022 | -- | $145,500 |
| 2021 | -- | $145,500 |
| 2020 | -- | $145,500 |
| 2019 | -- | $145,500 |
| 2018 | -- | $145,500 |
| 2017 | $11,878 | $145,500 |
| 2016 | -- | $145,500 |
| 2015 | -- | $145,500 |
| 2014 | -- | $145,500 -3.7% |
| 2013 | -- | $151,100 -1.6% |
| 2012 | -- | $153,500 |
| 2011 | -- | $153,500 +1.6% |
| 2010 | -- | $151,100 +5.6% |
| 2009 | -- | $143,100 |
| 2007 | -- | $143,100 |
| 2006 | -- | $143,100 |
| 2005 | -- | $143,100 |
| 2004 | -- | $143,100 -0.6% |
| 2003 | -- | $144,000 +0.4% |
| 2002 | -- | $143,400 |
| 2001 | -- | $143,400 |
| 2000 | -- | $143,400 |
Find assessor info on the county website
Neighborhood: 10956
Nearby homes
- $829,700-- bd2 ba2.3k sqft2 Cedarcraft Ln, New City, NY 10956Off Market
- $756,600-- bd2 ba2.1k sqft6 Cedarcraft Ln, New City, NY 10956Off Market
- $924,8005 bd4 ba2.7k sqft1 Cedarcraft Ln, New City, NY 10956Off Market
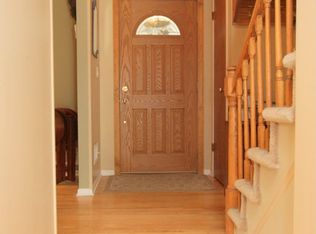
- $756,200-- bd2 ba1.8k sqft3 Cedarcraft Ln, New City, NY 10956Off Market
- $728,800-- bd2 ba1.8k sqft5 Cedarcraft Ln, New City, NY 10956Off Market
- $737,4003 bd2 ba1.2k sqft20 Elyse Dr, New City, NY 10956Off Market
- $722,7003 bd1 ba1.2k sqft22 Elyse Dr, New City, NY 10956Off Market
- $726,900-- bd2 ba1.8k sqft21 Elyse Dr, New City, NY 10956Off Market
Nearby schools
GreatSchools rating
- 7/10Laurel Plains Elementary SchoolGrades: K-5Distance: 1 mi
- 5/10Felix Festa Character Middle SchoolGrades: 6-8Distance: 1.3 mi
- 8/10Clarkstown South Senior High SchoolGrades: 9-12Distance: 2.6 mi
Schools provided by the listing agent
- Elementary: Laurel Plains Elementary School
- High: Clarkstown South Senior High School
Source: OneKey® MLS as distributed by MLS GRID. This data may not be complete. We recommend contacting the local school district to confirm school assignments for this home.
Get a cash offer in 3 minutes
Find out how much your home could sell for in as little as 3 minutes with a no-obligation cash offer.
Estimated market value
$926,000
Get a cash offer in 3 minutes
Find out how much your home could sell for in as little as 3 minutes with a no-obligation cash offer.
Estimated market value
$926,000
- New York
- Rockland County
- New City
- 10956
- 4 Cedarcraft Lane
Nearby cities
Nearby neighborhoods
Nearby zip codes
Other New City Topics
