Open House Sunday 1-3pm. Bring back up offers! This is the one you have been waiting for! Shows like a model! Stunning home located right off of Route 17, in the beautiful and quiet community of Chestnut Oaks at Stafford Lakes Village. This is a rare opportunity to own a fully remodeled, forever home that is priced to sell quickly. This spacious home welcomes you and your guests with high end finishes, fresh paint, carpet, and flooring throughout, new light fixtures, remodeled bathrooms, and an updated kitchen with all new stainless steel appliances. The gourmet kitchen and formal dining room are perfect for entertaining. The front flex room can be used as a library, formal living room, or office. An oversized family room is large enough for a sectional sofa and more! Enjoy cozy winter nights with the gas fireplace. A first floor bedroom with a full bath located off of the hallway is perfect for guests or one level living. Upstairs you will find four bedrooms. The primary bedroom, privately located at one end of the home, has vaulted ceilings, large walk in closet, and a stunning en suite bath, with double vanities, soaking tub and shower. On the opposite end of the hall, there are three generously sized bedrooms. that share a hall full bath. An unfinished basement leaves a blank canvas for endless possibilities, such as a rec room, home gym, or movie room. As if this property couldn't get any better, step outside into the beautiful and flat back yard. The community HOA is only $232 per quarter. Ideal location just minutes from shopping, grocery stores, GEICO HQ, Quantico Base, and commuter options. Schedule your showing before this one is sold! Check out the virtual tour! *some photos have been virtually staged*
Sold for $575,000
$575,000
4 Cedarview Ct, Fredericksburg, VA 22406
5beds
2,688sqft
Single Family Residence
Built in 2006
8,276 Square Feet Lot
$582,700 Zestimate®
$214/sqft
$3,127 Estimated rent
Home value
$582,700
$542,000 - $623,000
$3,127/mo
Zestimate® history
Owner options
List your home for rent
$3,127/mo
Rent Zestimate®
Find your next renter with Zillow Rental Manager. Plus, with online applications, you can quickly screen prospective tenants – for free.
$3,127/mo
Rent Zestimate®
Refinance and save
$3,506/mo
Est. payment
Refinancing to a lower rate could help reduce your monthly payments and save thousands over the life of the loan.
$3,506/mo
Est. payment
Explore your selling options
Work with a Zillow partner agent
Leverage their expertise and Zillow's premium Showcase listings to get your home seen by more buyers.
Get startedList with your own agent
Get your home in front of millions of buyers by listing it on Zillow.
Learn how to do itSell it yourself
Take full control of how buyers see your home on Zillow by listing For Sale by Owner (FSBO).
List your homeWhat's special
Gas fireplaceRemodeled bathroomsFresh paintVaulted ceilingsFormal dining roomHigh end finishesUnfinished basement
Zillow last checked:
Listing updated:
Listed by:
Lauren Page 804-306-2007,
Samson Properties
Bought with:
Sherry Hill, 0225225003
EXP Realty, LLC
Source: Bright MLS,MLS#: VAST2034162
Facts & features
Interior
Bedrooms & bathrooms
- Bedrooms: 5
- Bathrooms: 3
- Full bathrooms: 3
- Main level bathrooms: 1
- Main level bedrooms: 1
Basement
- Area: 1360
Heating
- Forced Air, Heat Pump, Electric, Natural Gas
Cooling
- Central Air, Electric
Appliances
- Included: Microwave, Dishwasher, Disposal, Dryer, Oven/Range - Electric, Stainless Steel Appliance(s), Refrigerator, Washer, Water Dispenser, Ice Maker, Water Heater, Gas Water Heater
- Laundry: Main Level
Features
- Ceiling Fan(s), Combination Kitchen/Dining, Dining Area, Entry Level Bedroom, Family Room Off Kitchen, Floor Plan - Traditional, Formal/Separate Dining Room, Kitchen - Gourmet, Kitchen Island, Pantry, Primary Bath(s), Soaking Tub, Bathroom - Stall Shower, Bathroom - Tub Shower, Upgraded Countertops, Walk-In Closet(s), Attic, Chair Railings, Crown Molding, 2 Story Ceilings, Cathedral Ceiling(s)
- Flooring: Luxury Vinyl, Carpet, Hardwood, Wood
- Doors: Sliding Glass
- Windows: Double Pane Windows
- Basement: Walk-Out Access
- Number of fireplaces: 1
- Fireplace features: Glass Doors, Gas/Propane
Interior area
- Total structure area: 4,048
- Total interior livable area: 2,688 sqft
- Finished area above ground: 2,688
- Finished area below ground: 0
Property
Parking
- Total spaces: 2
- Parking features: Garage Faces Front, Attached, Driveway, On Street
- Attached garage spaces: 2
- Has uncovered spaces: Yes
Accessibility
- Accessibility features: None
Features
- Levels: Three
- Stories: 3
- Patio & porch: Porch
- Pool features: Community
Lot
- Size: 8,276 Square Feet
Details
- Additional structures: Above Grade, Below Grade
- Parcel number: 44R 10 682
- Zoning: R1
- Special conditions: Standard
Construction
Type & style
- Home type: SingleFamily
- Architectural style: Traditional
- Property subtype: Single Family Residence
Materials
- Vinyl Siding
- Foundation: Concrete Perimeter
- Roof: Shingle
Condition
- New construction: No
- Year built: 2006
Details
- Builder model: AMHERST
Utilities & green energy
- Sewer: Public Sewer
- Water: Public
- Utilities for property: Cable Available
Community & HOA
Community
- Subdivision: Stafford Lakes Village
HOA
- Has HOA: Yes
- Amenities included: Clubhouse, Pool, Basketball Court, Tennis Court(s), Tot Lots/Playground, Soccer Field, Jogging Path
- Services included: Common Area Maintenance, Pool(s), Trash
- HOA fee: $77 monthly
- HOA name: STAFFORD LAKES VILLAGE
Location
- Region: Fredericksburg
Financial & listing details
- Price per square foot: $214/sqft
- Tax assessed value: $430,900
- Annual tax amount: $3,663
- Date on market: 11/12/2024
- Listing agreement: Exclusive Right To Sell
- Listing terms: FHA,Cash,Conventional,VA Loan
- Ownership: Fee Simple
Price history
| Date | Event | Price |
|---|---|---|
| 12/20/2024 | Sold | $575,000+0%$214/sqft |
Source:  Bright MLS #VAST2034162 Report a problem Bright MLS #VAST2034162 Report a problem | ||
| 11/19/2024 | Contingent | $574,900$214/sqft |
Source: Bright MLS #VAST2034162 Report a problem | ||
| 11/12/2024 | Listed for sale | $574,900-1.7%$214/sqft |
Source: Bright MLS #VAST2034162 Report a problem | ||
| 11/5/2024 | Listing removed | $585,000$218/sqft |
Source: Bright MLS #VAST2033702 Report a problem | ||
| 10/21/2024 | Listed for sale | $585,000-2.5%$218/sqft |
Source: Bright MLS #VAST2033702 Report a problem | ||
| 10/17/2024 | Listing removed | $599,900$223/sqft |
Source: Bright MLS #VAST2032426 Report a problem | ||
| 9/4/2024 | Listed for sale | $599,900+59.5%$223/sqft |
Source: Bright MLS #VAST2032426 Report a problem | ||
| 6/9/2006 | Sold | $376,000$140/sqft |
Source: Public Record Report a problem | ||
Public tax history
| Year | Property taxes | Tax assessment |
|---|---|---|
| 2025 | $4,344 +3.4% | $470,300 |
| 2024 | $4,203 +8.7% | $470,300 +9.1% |
| 2023 | $3,867 +5.6% | $430,900 |
| 2022 | $3,663 +8.6% | $430,900 +24% |
| 2021 | $3,372 | $347,600 |
| 2020 | $3,372 +0.8% | $347,600 +5% |
| 2019 | $3,345 +2% | $331,200 |
| 2018 | $3,279 +4.2% | $331,200 +4.2% |
| 2017 | $3,146 | $317,800 |
| 2016 | $3,146 | $317,800 +2% |
| 2015 | -- | $311,700 |
| 2014 | -- | $311,700 +4.2% |
| 2013 | -- | $299,000 |
| 2012 | -- | $299,000 -1.3% |
| 2011 | -- | $302,800 |
| 2010 | -- | $302,800 -20.4% |
| 2009 | -- | $380,200 |
| 2008 | -- | $380,200 -18% |
| 2006 | -- | $463,700 |
| 2005 | -- | $463,700 +562.4% |
| 2004 | -- | $70,000 |
Find assessor info on the county website
Neighborhood: 22406
Nearby homes
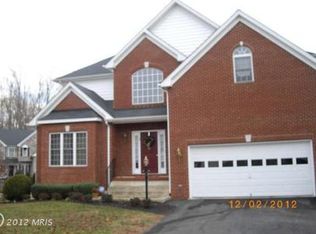
- $586,1005 bd3 ba2.8k sqft6 Cedarview Ct, Fredericksburg, VA 22406Off Market
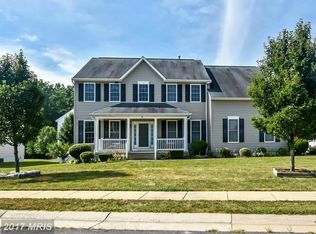
- $666,9005 bd4 ba4.4k sqft9 Shadowbrook Ln, Fredericksburg, VA 22406Off Market
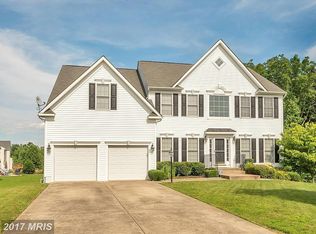
- $687,1006 bd5 ba4.8k sqft11 Shadowbrook Ln, Fredericksburg, VA 22406Off Market
- $630,3006 bd4 ba4k sqft8 Cedarview Ct, Fredericksburg, VA 22406Off Market
- $617,0005 bd4 ba4.2k sqft5 Cedarview Ct, Fredericksburg, VA 22406Off Market
- $645,4004 bd4 ba5.3k sqft3 Shadowbrook Ln, Fredericksburg, VA 22406Off Market
- $666,9005 bd5 ba4.4k sqft9 Cedarview Ct, Fredericksburg, VA 22406Off Market
- $582,9005 bd3 ba2.6k sqft12 Cedarview Ct, Fredericksburg, VA 22406Off Market
Nearby schools
GreatSchools rating
- 4/10Rocky Run Elementary SchoolGrades: K-5Distance: 0.6 mi
- 6/10T. Benton Gayle Middle SchoolGrades: 6-8Distance: 2.7 mi
- 5/10Colonial Forge High SchoolGrades: 9-12Distance: 7.1 mi
Schools provided by the listing agent
- High: Stafford
- District: Stafford County Public Schools
Source: Bright MLS. This data may not be complete. We recommend contacting the local school district to confirm school assignments for this home.
Get a cash offer in 3 minutes
Find out how much your home could sell for in as little as 3 minutes with a no-obligation cash offer.
Estimated market value
$582,700
Get a cash offer in 3 minutes
Find out how much your home could sell for in as little as 3 minutes with a no-obligation cash offer.
Estimated market value
$582,700
- Virginia
- Stafford County
- Fredericksburg
- 22406
- 4 Cedarview Ct
Nearby cities
Nearby neighborhoods
Nearby zip codes
Other Fredericksburg Topics
