Skip main navigation
Sold for $2,000,000
  • $2,000,000

    4 Celestial Court, Saint James, NY 11780

    6beds
    6,000sqft
    Single Family Residence, Residential
    Built in 2012
    1.12 Acres Lot
    $2,036,400 Zestimate®
    $333/sqft
    $7,487 Estimated rent

    Home value

    $2,036,400

    $1.83M - $2.26M

    $7,487/mo

    Zestimate® history
    Loading
    Loading...

    Owner options

    List your home for rent

    $7,487/mo

    Rent Zestimate®

    Find your next renter with Zillow Rental Manager. Plus, with online applications, you can quickly screen prospective tenants – for free.

    Learn more

    $7,487/mo

    Rent Zestimate®

    Refinance and save

    $13,809/mo

    Est. payment

    Refinancing to a lower rate could help reduce your monthly payments and save thousands over the life of the loan.

    See today's rates

    $13,809/mo

    Est. payment

    Explore your selling options

    Work with a Zillow partner agent

    Leverage their expertise and Zillow's premium Showcase listings to get your home seen by more buyers.

    Get started

    List with your own agent

    Get your home in front of millions of buyers by listing it on Zillow.

    Learn how to do it

    Sell it yourself

    Take full control of how buyers see your home on Zillow by listing For Sale by Owner (FSBO).

    List your home

    What's special

    Private backyard paradiseCentral islandProfessionally landscaped settingHeated saltwater in-ground poolMultiple paver patiosDramatic two-story foyerGrand double doors
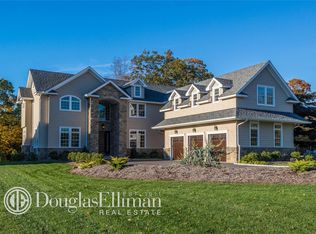
    Impeccably Maintained Inside and Out - Welcome to this stately and sophisticated 6-bedroom, 5.5-bath custom-built colonial. Thoughtfully crafted with timeless design and today’s comforts in mind, this home offers both elegance and elevated everyday living. Perfectly positioned on a quiet cul-de-sac street, this stunning residence offers beautifully designed, expansive living spaces just minutes from Long Island Sound beaches, fine dining, boutique shopping, and convenient transportation. From the moment you enter through the grand double doors into the dramatic two-story foyer, you're greeted by elegant architectural details—featuring a custom wood and wrought iron staircase, 10' ceilings throughout, and gleaming Brazilian cherry hardwood flooring that flows gracefully throughout the home. Every element reflects exceptional craftsmanship and refined design. The rooms remain 10' Height in Upstairs and also in the Walk Out Finished Basement. The formal dining rooms set the stage for elegant entertaining, filled with natural light and complemented by refined finishes. The formal living room, centered around a classic fireplace, offers an ideal space for intimate gatherings. At the heart of the home lies the gourmet chef’s kitchen—thoughtfully designed with professional-grade stainless steel appliances, granite countertops, a central island, and rich cherrywood cabinetry—perfect for both culinary creativity and effortless entertaining. Open to the kitchen, the inviting family room radiates warmth, creating a seamless flow for everyday comfort or hosting guests. The luxurious primary suite offers a true retreat, complete with a spacious walk-in closet and spa-like ensuite bath featuring dual vanities, a soaking tub, and an oversized glass-enclosed shower. Five additional bedrooms offer flexibility for guest accommodations, home offices, or creative spaces. A full basement with a separate outside entrance opens the door to endless possibilities—whether it be a home gym, theater, or private living quarters. A full attic provides generous storage. Escape outside to a private backyard paradise—an entertainer’s dream. The professionally landscaped setting features a heated saltwater in-ground pool, and multiple paver patios, creating an ideal environment for summer fun, alfresco dining, and unforgettable gatherings. Additional highlights include central air conditioning, a central vacuum system, and an oversized 2-car garage with ample storage, and "House and Gardens" beautiful backyard with specimen trees and plantings. Luxury, space, and lifestyle converge in this one-of-a-kind home. Set on a peaceful cul-de-sac street in a prime location, this extraordinary Colonial offers the perfect blend of grandeur and everyday comfort. A rare opportunity to own a home of this caliber awaits the most discerning buyer.

    Zillow last checked:

    Listing updated:

    Listed by:

    Bonnie Glenn 631-921-1494,

    Daniel Gale Sothebys Intl Rlty 631-584-6600

    Bought with:

    Catherine Davis, 10401377953

    Serhant East End LLC

    Source: OneKey® MLS as distributed by MLS GRID,MLS#: 947418MLS Logo

    Facts & features

    Interior

    Bedrooms & bathrooms
    • Bedrooms: 6
    • Bathrooms: 5
    • Full bathrooms: 4
    • 1/2 bathrooms: 1
    Other
    • Description: Full basement with outside entry, wet bar, full bath, large finished area, additional guest area or office, storage, utilities, sliders to the backyard and patio
    • Level: Basement
    Other
    • Description: formal 2-story entry, formal dining room, formal living room with fireplace, family room, office or bedroom, powder room, eat-in-kitchen, laundry room
    • Level: First
    Other
    • Description: Spacious primary bedroom Suite with Private Full Bathroom and Walk In Closet
    • Level: Second
    Other
    • Description: 4 additional large bedrooms, 2 full bathrooms
    • Level: Second
    Heating
    • Forced Air
    Cooling
    • Central Air
    Appliances
    • Included: Convection Oven, Dishwasher, Dryer, ENERGY STAR Qualified Appliances, Gas Cooktop, Gas Oven, Microwave, Refrigerator, Stainless Steel Appliance(s), Washer, Gas Water Heater
    • Laundry: Gas Dryer Hookup, Washer Hookup
    Features
    • First Floor Bedroom, First Floor Full Bath, Built-in Features, Cathedral Ceiling(s), Ceiling Fan(s), Central Vacuum, Chandelier, Chefs Kitchen, Crown Molding, Double Vanity, Eat-in Kitchen, Entrance Foyer, Formal Dining, Granite Counters, Kitchen Island, Primary Bathroom, Recessed Lighting, Storage
    • Flooring: Hardwood
    • Windows: Double Pane Windows, ENERGY STAR Qualified Windows
    • Basement: Finished,Full,Storage Space,Walk-Out Access
    • Attic: Full
    • Number of fireplaces: 1
    • Fireplace features: Gas, Living Room
    Interior area
    • Total structure area: 6,375
    • Total interior livable area: 6,000 sqft

    Property

    Parking
    • Total spaces: 2
    • Parking features: Driveway, Garage, Garage Door Opener
    • Garage spaces: 2
    • Has uncovered spaces: Yes
    Features
    • Patio & porch: Patio
    • Exterior features: Mailbox, Rain Gutters
    • Has private pool: Yes
    • Pool features: In Ground
    Lot
    • Size: 1.12 Acres
    Details
    • Parcel number: 0800080000200051013
    • Special conditions: None

    Construction

    Type & style
    • Home type: SingleFamily
    • Architectural style: Colonial
    • Property subtype: Single Family Residence, Residential
    Materials
    • Blown-In Insulation, Brick
    Condition
    • Year built: 2012

    Utilities & green energy

    • Sewer: Cesspool
    • Water: Public
    • Utilities for property: Cable Available, Electricity Connected, Natural Gas Connected, Trash Collection Public

    Community & HOA

    Community
    • Security: Security System, Smoke Detector(s)
    HOA
    • Has HOA: No
    Location
    • Region: Saint James

    Financial & listing details

    • Price per square foot: $333/sqft
    • Tax assessed value: $14,280
    • Annual tax amount: $38,656
    • Date on market: 1/1/2026
    • Cumulative days on market: 187 days
    • Listing agreement: Exclusive Right To Sell
    • Electric utility on property: Yes

    Price history

    DateEventPrice
    3/20/2026Sold$2,000,000-6.9%$333/sqft
    Source: OneKey® MLS as distributed by MLS GRID #947418 Report a problem
    1/6/2026Pending sale$2,149,000$358/sqft
    Source: OneKey® MLS as distributed by MLS GRID #947418 Report a problem
    7/21/2025Price change$2,149,000-2.3%$358/sqft
    Source: OneKey® MLS as distributed by MLS GRID #877560 Report a problem
    6/13/2025Price change$2,199,0000%$367/sqft
    Source: OneKey® MLS as distributed by MLS GRID #877560 Report a problem
    10/21/2024Listed for sale$2,200,000+76%$367/sqft
    Source: OneKey® MLS as distributed by MLS GRID #3586434 Report a problem
    6/8/2012Sold$1,250,000$208/sqft
    Source: Public Record Report a problem

    Public tax history

    YearProperty taxesTax assessment
    2025-- $14,280
    2024-- $14,280
    2023-- $14,280 -2.3%
    2022-- $14,615
    2021-- $14,615
    2020-- $14,615
    2019-- $14,615
    2018-- $14,615
    2017$30,581 $14,615
    2016-- $14,615
    2015-- $14,615 +4.3%
    2014-- $14,015
    2013-- $14,015 +129%
    2012-- $6,120 +446.4%
    2011-- $1,120
    Find assessor info on the county website

    Neighborhood: The Landing

    Nearby schools

    GreatSchools rating
    Schools provided by the listing agent
    • Elementary: Dogwood Elementary School
    • Middle: Nesaquake Middle School
    • High: Smithtown High School-East

    Source: OneKey® MLS as distributed by MLS GRID. This data may not be complete. We recommend contacting the local school district to confirm school assignments for this home.

    Get a cash offer in 3 minutes
    Find out how much your home could sell for in as little as 3 minutes with a no-obligation cash offer.
    Estimated market value
    $2,036,400
    Get a cash offer in 3 minutes
    Find out how much your home could sell for in as little as 3 minutes with a no-obligation cash offer.
    Estimated market value
    $2,036,400