You simply must see this charming, yet beautifully updated cape! Features remodeled kitchen and bathrooms, newer flooring, updated electrical, new ductless mini split units and new interior paint. Outside you will love the fenced in yard with professional landscaping, perennial gardens surround the entire yard and house, plenty of trees and grapevines for privacy and a perfectly placed shed for storage and a workshop. Want a generator? Gen tran switch already installed for you!! Many more updates noted on attached document! Open House on 5/3 1-3pm! Nothing to do but move right in!
Sold for $399,000
$399,000
4 Central Ave, Northbridge, MA 01534
2beds
1,360sqft
Single Family Residence
Built in 1920
4,500 Square Feet Lot
$401,300 Zestimate®
$293/sqft
$2,596 Estimated rent
Home value
$401,300
$373,000 - $433,000
$2,596/mo
Zestimate® history
Owner options
List your home for rent
$2,596/mo
Rent Zestimate®
Find your next renter with Zillow Rental Manager. Plus, with online applications, you can quickly screen prospective tenants – for free.
$2,596/mo
Rent Zestimate®
Refinance and save
$2,696/mo
Est. payment
Refinancing to a lower rate could help reduce your monthly payments and save thousands over the life of the loan.
$2,696/mo
Est. payment
Explore your selling options
Work with a Zillow partner agent
Leverage their expertise and Zillow's premium Showcase listings to get your home seen by more buyers.
Get startedList with your own agent
Get your home in front of millions of buyers by listing it on Zillow.
Learn how to do itSell it yourself
Take full control of how buyers see your home on Zillow by listing For Sale by Owner (FSBO).
List your homeWhat's special
Remodeled kitchenUpdated electricalNewer flooringProfessional landscapingFenced in yardNew interior paint
Zillow last checked:
Listing updated:
Listed by:
MaryBeth Cuomo 508-613-2814,
Costello Realty 508-528-0083
Bought with:
Rula Baki
Berkshire Hathaway HomeServices Realty Professionals
Source: MLS PIN,MLS#: 73510479
Facts & features
Interior
Bedrooms & bathrooms
- Bedrooms: 2
- Bathrooms: 2
- Full bathrooms: 2
Primary bedroom
- Features: Bathroom - Full, Deck - Exterior, Recessed Lighting, Slider
- Level: Second
Bedroom 2
- Level: Second
Dining room
- Level: First
Kitchen
- Features: Kitchen Island, Recessed Lighting, Remodeled, Stainless Steel Appliances
- Level: First
Living room
- Features: Recessed Lighting
- Level: First
Office
- Level: Second
Heating
- Forced Air, Natural Gas, Electric
Cooling
- Ductless
Appliances
- Included: Water Heater, Range, Dishwasher, Microwave, Refrigerator, Freezer, Washer, Dryer
- Laundry: Bathroom - Full, Second Floor
Features
- Pantry, Office
- Windows: Insulated Windows
- Basement: Full,Bulkhead
- Has fireplace: No
Interior area
- Total structure area: 1,360
- Total interior livable area: 1,360 sqft
- Finished area above ground: 1,360
Property
Parking
- Total spaces: 8
- Parking features: Off Street
- Uncovered spaces: 8
Features
- Patio & porch: Deck - Wood
- Exterior features: Deck - Wood, Storage, Fenced Yard
- Fencing: Fenced
Lot
- Size: 4,500 Square Feet
- Features: Corner Lot
Details
- Foundation area: 0
- Parcel number: 1640356
- Zoning: R
Construction
Type & style
- Home type: SingleFamily
- Architectural style: Cape
- Property subtype: Single Family Residence
Materials
- Frame
- Foundation: Block
- Roof: Shingle
Condition
- Year built: 1920
Utilities & green energy
- Electric: Circuit Breakers
- Sewer: Public Sewer
- Water: Public
Green energy
- Energy efficient items: Thermostat
Community & HOA
Community
- Features: Shopping
HOA
- Has HOA: No
Location
- Region: Northbridge
Financial & listing details
- Price per square foot: $293/sqft
- Tax assessed value: $282,000
- Annual tax amount: $3,325
- Date on market: 5/19/2026
- Listing terms: Contract
Price history
| Date | Event | Price |
|---|---|---|
| 7/30/2026 | Sold | $399,000-0.2%$293/sqft |
Source: MLS PIN #73510479 Report a problem | ||
| 7/13/2026 | Pending sale | $399,900$294/sqft |
Source: MLS PIN #73510479 Report a problem | ||
| 6/27/2026 | Contingent | $399,900$294/sqft |
Source: MLS PIN #73510479 Report a problem | ||
| 6/3/2026 | Price change | $399,900-3.5%$294/sqft |
Source: MLS PIN #73510479 Report a problem | ||
| 5/27/2026 | Price change | $414,500-2.4%$305/sqft |
Source: MLS PIN #73510479 Report a problem | ||
| 4/30/2026 | Listed for sale | $424,900+142.8%$312/sqft |
Source: MLS PIN #73510479 Report a problem | ||
| 5/23/2003 | Sold | $175,000$129/sqft |
Source: Public Record Report a problem | ||
Public tax history
| Year | Property taxes | Tax assessment |
|---|---|---|
| 2025 | $3,325 +2.3% | $282,000 +4.9% |
| 2024 | $3,251 -0.8% | $268,900 +6.3% |
| 2023 | $3,278 +9.7% | $252,900 +16.5% |
| 2022 | $2,989 +5.6% | $217,100 +11.1% |
| 2021 | $2,831 +7.4% | $195,400 +2.6% |
| 2020 | $2,637 +10.2% | $190,500 +3.3% |
| 2019 | $2,392 +5.1% | $184,400 +4.8% |
| 2018 | $2,276 -0.2% | $175,900 +4.4% |
| 2017 | $2,280 +8.4% | $168,500 +10.1% |
| 2016 | $2,104 +2.8% | $153,000 |
| 2015 | $2,047 +0.9% | $153,000 |
| 2014 | $2,029 +3.9% | $153,000 -3.2% |
| 2013 | $1,953 -4.4% | $158,100 -0.8% |
| 2012 | $2,042 +7.1% | $159,400 -2.1% |
| 2011 | $1,906 -1.7% | $162,900 -12.6% |
| 2010 | $1,939 -1.8% | $186,400 -5% |
| 2009 | $1,974 +7.2% | $196,200 -7.6% |
| 2008 | $1,842 +13.9% | $212,400 +12.1% |
| 2007 | $1,617 -1% | $189,400 |
| 2006 | $1,633 +5.4% | $189,400 +10.8% |
| 2005 | $1,549 +10.4% | $171,000 +61.2% |
| 2004 | $1,403 +2.4% | $106,100 |
| 2003 | $1,370 +10.8% | $106,100 +35.2% |
| 2001 | $1,236 +15.9% | $78,500 +9.2% |
| 1998 | $1,066 | $71,900 |
Find assessor info on the county website
Neighborhood: 01534
Nearby homes
- $682,0006 bd4 ba2.8k sqft9-11 Central Ave, Northbridge, MA 01534Sold
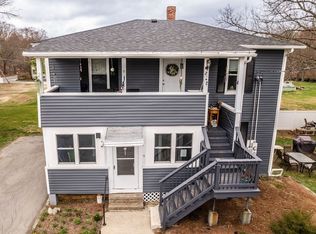
- $685,5006 bd4 ba2.8k sqft9-11 Central Ave, Northbridge, MA 01534Off Market
- $375,0003 bd1 ba1.1k sqft7 Cottage Ln, Northbridge, MA 01534Off Market
- $514,5003 bd1 ba2.3k sqft16 1st Ave, Northbridge, MA 01534Off Market
- $---- bd-- ba-- sqft2040 Providence Rd, Northbridge, MA 01534Off Market
- $401,5003 bd1 ba1.2k sqft95 Hudson St, Northbridge, MA 01534Off Market
- $432,8003 bd1 ba1.2k sqft93 Hudson St, Northbridge, MA 01534Off Market
- $---- bd-- ba-- sqft2043 Providence Rd, Northbridge, MA 01534Off Market
Nearby schools
GreatSchools rating
- 5/10Northbridge Elementary SchoolGrades: PK-5Distance: 2.7 mi
- 5/10Northbridge Middle SchoolGrades: 6-8Distance: 2.8 mi
- 3/10Northbridge High SchoolGrades: 9-12Distance: 3 mi
Get a cash offer in 3 minutes
Find out how much your home could sell for in as little as 3 minutes with a no-obligation cash offer.
Estimated market value
$401,300
Get a cash offer in 3 minutes
Find out how much your home could sell for in as little as 3 minutes with a no-obligation cash offer.
Estimated market value
$401,300
- Massachusetts
- Worcester County
- Northbridge
- 01534
- 4 Central Ave
