Skip main navigation
Closed
  • Listed by: Keller Williams Realty-Metropolitan
    Bought with: Coldwell Banker Realty Bedford NH
    $1,650,000

    4 Chablis Court, Bedford, NH 03110

    4beds
    5,081sqft
    Single Family Residence
    Built in 2002
    1.51 Acres Lot
    $1,678,200 Zestimate®
    $325/sqft
    $7,205 Estimated rent

    Home value

    $1,678,200

    $1.54M - $1.83M

    $7,205/mo

    Zestimate® history
    Loading
    Loading...

    Owner options

    List your home for rent

    $7,205/mo

    Rent Zestimate®

    Find your next renter with Zillow Rental Manager. Plus, with online applications, you can quickly screen prospective tenants – for free.

    Learn more

    $7,205/mo

    Rent Zestimate®

    Refinance and save

    $9,052/mo

    Est. payment

    Refinancing to a lower rate could help reduce your monthly payments and save thousands over the life of the loan.

    See today's rates

    $9,052/mo

    Est. payment

    Explore your selling options

    Work with a Zillow partner agent

    Leverage their expertise and Zillow's premium Showcase listings to get your home seen by more buyers.

    Get started

    List with your own agent

    Get your home in front of millions of buyers by listing it on Zillow.

    Learn how to do it

    Sell it yourself

    Take full control of how buyers see your home on Zillow by listing For Sale by Owner (FSBO).

    List your home

    What's special

    Wood burning stone fireplacePool tableInground poolOpen balconyPrivate backyardFormal dining roomEn-suite bedroom
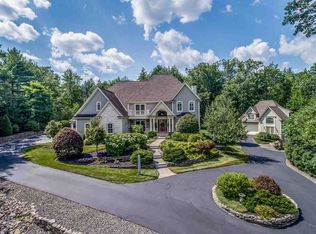
    Exquisite executive home situated on the cul-de-sac in desirable Cote d'Or. This home is the perfect blend of elegance and sophistication. The main floor consists of a chef kitchen with eat-in island, separate eat-in area, 6 burner range with gas stove, electric double convection ovens, warming drawer and beverage refrigerator, granite countertops and walk-in pantry. Off the kitchen is a great room which is the perfect area for relaxing and entertaining. Vaulted ceilings, wood burning stone fireplace reaching from floor to ceiling, large windows looking into the private backyard. There's also a screened in seasonal room off the eat-in area overlooking the inground pool and patio. The formal dining room has custom woodworking and trey ceilings. First floor office and a room with a pool table for breaks between calls. Dual staircases adorn this home and take you upstairs to the primary suite and 3 bedrooms. Primary suite has trey ceilings, his & her sinks, jacuzzi tub, large fully tiled shower, a sitting area and secondary office and a custom walk-in closet to die for. Down the hallway, an en-suite bedroom and two adjoining bedrooms with a jack 'n jill full bathroom with double sinks. While upstairs, you can check in on the goings-on downstairs from the open balcony. Walk down to the basement and grab your finest bottle of wine from the temperature-controlled wine cellar. There is an additional living room, extra bedrooms for guests and 3/4 bath with walk-out.

    Zillow last checked:

    Listing updated:

    Listed by:

    Caroline Verow,

    Keller Williams Realty-Metropolitan 603-232-8282

    Bought with:

    Lisa Wilkens

    Coldwell Banker Realty Bedford NH

    Source: PrimeMLS,MLS#: 5047624MLS Logo

    Facts & features

    Interior

    Bedrooms & bathrooms
    • Bedrooms: 4
    • Bathrooms: 5
    • Full bathrooms: 3
    • 3/4 bathrooms: 1
    • 1/2 bathrooms: 1
    Heating
    • Forced Air
    Cooling
    • Central Air
    Appliances
    • Included: Dishwasher, Microwave, Double Oven, Gas Range, Refrigerator, Washer, Wine Cooler, Gas Dryer, Warming Drawer
    • Laundry: 1st Floor Laundry
    Features
    • Cathedral Ceiling(s), Dining Area, Kitchen Island, Kitchen/Living, Primary BR w/ BA, Natural Light, Indoor Storage, Wired for Sound, Vaulted Ceiling(s)
    • Flooring: Carpet, Hardwood, Tile
    • Basement: Partially Finished,Storage Space,Walkout,Exterior Entry,Basement Stairs,Walk-Out Access
    • Has fireplace: Yes
    • Fireplace features: Wood Burning
    Interior area
    • Total structure area: 6,736
    • Total interior livable area: 5,081 sqft
    • Finished area above ground: 4,131
    • Finished area below ground: 950

    Property

    Parking
    • Total spaces: 3
    • Parking features: Paved
    • Garage spaces: 3
    Features
    • Levels: Two
    • Stories: 2
    • Patio & porch: Patio, Screened Porch
    • Exterior features: Shed
    • Has private pool: Yes
    • Pool features: In Ground
    • Fencing: Partial
    Lot
    • Size: 1.51 Acres
    • Features: Landscaped, Subdivided, Neighborhood, Rural
    Details
    • Parcel number: BEDDM2B2L34
    • Zoning description: RA
    • Other equipment: Radon Mitigation

    Construction

    Type & style
    • Home type: SingleFamily
    • Architectural style: Colonial
    • Property subtype: Single Family Residence
    Materials
    • Wood Frame
    • Foundation: Concrete
    • Roof: Asphalt Shingle
    Condition
    • New construction: No
    • Year built: 2002

    Utilities & green energy

    • Electric: 200+ Amp Service, Circuit Breakers
    • Sewer: Leach Field, Private Sewer, Septic Tank
    • Utilities for property: Cable, Underground Utilities

    Community & neighborhood

    Location
    • Region: Bedford
    • Subdivision: Cote d'Or

    Other

    Other facts
    • Road surface type: Paved

    Price history

    DateEventPrice
    8/14/2025Sold$1,650,000-1.5%$325/sqft
    Source: PrimeMLS #5047624 Report a problem
    7/14/2025Price change$1,675,000-4.3%$330/sqft
    Source: PrimeMLS #5047624 Report a problem
    7/8/2025Price change$1,750,000-2.8%$344/sqft
    Source: PrimeMLS #5047624 Report a problem
    6/19/2025Listed for sale$1,800,000+115.6%$354/sqft
    Source: PrimeMLS #5047624 Report a problem
    10/10/2012Sold$835,000-2.9%$164/sqft
    Source: Public Record Report a problem
    4/6/2012Price change$859,900-3.4%$169/sqft
    Source: Keller Williams Realty Metropolitan #4085018 Report a problem
    8/9/2011Listed for sale$889,900+21.9%$175/sqft
    Source: Keller Williams Realty Metropolitan #4085018 Report a problem
    3/27/2003Sold$729,900$144/sqft
    Source: Public Record Report a problem

    Public tax history

    YearProperty taxesTax assessment
    2024$21,190 +6.9%$1,340,300 +0.1%
    2023$19,826 +14.2%$1,339,600 +35.9%
    2022$17,354 +2.7%$986,000
    2021$16,900 -3.5%$986,000 +12.7%
    2020$17,518 +5.7%$875,000
    2019$16,581 -2%$875,000 +5.5%
    2018$16,912 +7.9%$829,000
    2017$15,676 -5.3%$829,000 +12%
    2016$16,558 -1.7%$740,200
    2015$16,847 +1.2%$740,200
    2014$16,655 +1.5%$740,200
    2013$16,410 +1.6%$740,200 -6.9%
    2012$16,148 $794,700
    2011-- $794,700
    2010-- $794,700
    2009-- $794,700
    2008-- $794,700
    2003-- --

    Find assessor info on the county website

    Neighborhood: 03110

    Nearby schools

    GreatSchools rating
    Schools provided by the listing agent
    • Elementary: Memorial School
    • Middle: Ross A Lurgio Middle School
    • High: Bedford High School
    • District: Bedford Sch District SAU #25

    Source: PrimeMLS. This data may not be complete. We recommend contacting the local school district to confirm school assignments for this home.

    Get a cash offer in 3 minutes
    Find out how much your home could sell for in as little as 3 minutes with a no-obligation cash offer.
    Estimated market value
    $1,678,200
    Get a cash offer in 3 minutes
    Find out how much your home could sell for in as little as 3 minutes with a no-obligation cash offer.
    Estimated market value
    $1,678,200