Skip main navigation
Off market
  • $392,000

    4 Chablis Ct, Marlton, NJ 08053

    3beds
    1,436sqft
    Townhouse
    Built in 1986
    2,178 Square Feet Lot
    $392,000 Zestimate®
    $273/sqft
    $2,762 Estimated rent

    Home value

    $392,000

    $372,000 - $412,000

    $2,762/mo

    Zestimate® history
    Loading
    Loading...

    Owner options

    List your home for rent

    $2,762/mo

    Rent Zestimate®

    Find your next renter with Zillow Rental Manager. Plus, with online applications, you can quickly screen prospective tenants – for free.

    Learn more

    $2,762/mo

    Rent Zestimate®

    Refinance and save

    $2,836/mo

    Est. payment

    Refinancing to a lower rate could help reduce your monthly payments and save thousands over the life of the loan.

    See today's rates

    $2,836/mo

    Est. payment

    Explore your selling options

    Work with a Zillow partner agent

    Leverage their expertise and Zillow's premium Showcase listings to get your home seen by more buyers.

    Get started

    List with your own agent

    Get your home in front of millions of buyers by listing it on Zillow.

    Learn how to do it

    Sell it yourself

    Take full control of how buyers see your home on Zillow by listing For Sale by Owner (FSBO).

    List your home

    What's special

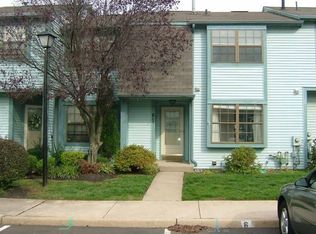
    Pour yourself a glass of this one! Welcome to 4 Chablis Ct., a fabulous Vineyards townhome, an incredible value and wonderful opportunity. Come on in - you'll notice nice neutral tones, an inviting layout, and lots of natural light. A renovated kitchen is to the left and a formal living space is straight back. The kitchen features wood cabinets, updated countertop and backsplash, and stainless steel appliances. A bay window nook is the perfect place to situate an eat-in table, and laundry is in here as well hidden in a pantry-type setup. An additional bank of cabinets is found at the other side of the kitchen table - amazing additional storage and serving space. Off of the kitchen you'll find the formal dining room - nice and large with room for a big dining set. Neutral carpet is through the dining and living space. Living room has a slider to the outdoor space and a cozy fireplace with accent mirror wall. A half bath is on this level too, as well as a front hall closet. Upstairs you will find the three bedrooms. The primary suite is oversized with ample closet space (including a walk-in PLUS additional separate closet) and a private entrance to the full bath. Other two rooms utilize a hallway door to the bathroom and each feature good closet space. Let's head down to the basement - this fully finished space is neutral and bright, with two separate spaces. One is used as additional family room space and the other is a combination office/gym, but the options are limitless! Multiple closets including one under the stairs yield plenty of space for your belongings. An unfinished area is awesome additional storage and workspace, and house the utilities. Outside you'll notice a large open space with a lovely patio - great for seasonal enjoyment and bright sunshine all year long. This home is located close to basically everything - minutes to Whole Foods, restaurants, fast food, big box shopping, coffee shops, convenience stores & more. Extremely close to the intersection of 70 & 73, making commutes & travel easy. Quick drive to country clubs, swim clubs, parks, recreational destinations, movie theatres. This is easy breezy Marlton living at an unbeatable price! Come see it quickly.

    This property is off market, which means it's not currently listed for sale or rent on Zillow. This may be different from what's available on other websites or public sources.
    Facts & features

    Interior

    Bedrooms & bathrooms
    • Bedrooms: 3
    • Bathrooms: 2
    • Full bathrooms: 1
    • 1/2 bathrooms: 1
    Heating
    • Forced air
    Cooling
    • Central
    Appliances
    • Included: Dishwasher, Range / Oven, Refrigerator
    Features
    • Eat-in Kitchen, Carpet, Breakfast Area
    • Basement: Y
    • Has fireplace: Yes
    Interior area
    • Total interior livable area: 1,436 sqft
    • Finished area below ground: 0

    Property

    Parking
    • Total spaces: 2
    Accessibility
    • Accessibility features: 48"+ Halls
    Features
    • Exterior features: Vinyl
    • Pool features: Community
    Lot
    • Size: 2,178 sqft
    Details
    • Parcel number: 130000900000100048
    • Special conditions: Standard

    Construction

    Type & style
    • Home type: Townhouse
    • Architectural style: TRANSITIONAL
    Condition
    • Year built: 1986

    Community & neighborhood

    Location
    • Region: Marlton
    • Municipality: EVESHAM TWP

    HOA & financial

    HOA
    • Has HOA: Yes
    • HOA fee: $110 monthly

    Other

    Other facts
    • Heating: Forced Air
    • AssociationYN: true
    • FireplaceYN: true
    • HeatingYN: true
    • CoolingYN: true
    • ConstructionMaterials: Vinyl Siding
    • StoriesTotal: 2
    • SpecialListingConditions: Standard
    • ParkingFeatures: Assigned, Parking Lot, Asphalt
    • Cooling: Central Air
    • PoolFeatures: Community
    • InteriorFeatures: Eat-in Kitchen, Carpet, Breakfast Area
    • BelowGradeFinishedArea: 0
    • ArchitecturalStyle: TRANSITIONAL
    • StructureType: Row/Townhouse
    • AccessibilityFeatures: 48"+ Halls
    • Basement: Y
    • MlsStatus: Active
    • Municipality: EVESHAM TWP

    Price history

    DateEventPrice
    6/16/2023Listing removed--
    Source: Bright MLS #NJBL390702 Report a problem
    7/30/2021Sold$240,000+2.1%$167/sqft
    Source: Public Record Report a problem
    2/26/2021Pending sale$235,000$164/sqft
    Source: Bright MLS #NJBL390702 Report a problem
    2/11/2021Listed for sale$235,000+2.6%$164/sqft
    Source: Bright MLS #NJBL390702 Report a problem
    5/22/2020Listing removed$229,000$159/sqft
    Source: Keller Williams Realty - Cherry Hill #NJBL372684 Report a problem
    5/19/2020Listed for sale$229,000-1.3%$159/sqft
    Source: Keller Williams Realty - Cherry Hill #NJBL372684 Report a problem
    3/13/2020Listing removed$232,000$162/sqft
    Source: Keller Williams Realty - Cherry Hill #NJBL364338 Report a problem
    1/11/2020Listed for sale$232,000+118.9%$162/sqft
    Source: Keller Williams Realty - Cherry Hill #NJBL364338 Report a problem
    3/23/1994Sold$106,000$74/sqft
    Source: Public Record Report a problem

    Public tax history

    YearProperty taxesTax assessment
    2025$7,373 +6.3%$215,900
    2024$6,937 $215,900
    2023-- $215,900
    2022$6,626 +2.4%$215,900
    2021$6,471 +2.1%$215,900
    2020$6,335 +1.4%$215,900
    2019$6,246 +1.2%$215,900
    2018$6,173 +2.5%$215,900
    2017$6,021 +1.8%$215,900
    2016$5,916 +2.9%$215,900
    2015$5,747 +1.4%$215,900
    2014$5,667 +0.4%$215,900
    2013$5,646 $215,900 +102.2%
    2003-- $106,800

    Find assessor info on the county website

    Neighborhood: Marlton

    Nearby schools

    GreatSchools rating
    Schools provided by the listing agent
    • High: CHEROKEE H.S.
    • District: EVESHAM TOWNSHIP

    Source: The MLS. This data may not be complete. We recommend contacting the local school district to confirm school assignments for this home.

    Get a cash offer in 3 minutes
    Find out how much your home could sell for in as little as 3 minutes with a no-obligation cash offer.
    Estimated market value
    $392,000
    Get a cash offer in 3 minutes
    Find out how much your home could sell for in as little as 3 minutes with a no-obligation cash offer.
    Estimated market value
    $392,000