This exquisite former model home offers a thoughtfully designed floor plan, enhanced by a host of upgrades that will captivate you from the moment you arrive. The curb appeal & landscaped .37-acre lot, set the stage for the elegance within. As you enter the home you're greeted by the soaring 2-story foyer creating a grand atmosphere. Transform into a gourmet chef w/a kit that is equipped w/sleek SS appliances, elegant granite countertops, abundant cabinetry & counter space. The oversized island offers comfortable seating for six! The great room is adorned w/vaulted ceilings, wall of windows & gas frplc. Retreat to the spacious Owner's Suite, where luxury awaits. The ensuite bath features 2 vanities, a spa-like tub & no-step shower. The generous WI closet is a dream! The other 3 bdrms are equally perfect, each designed w/privacy & comfort in mind. The 1st flr office is ideal & complete w/ built-ins, & stylish glass door. The LL features an add'l 1000 sqft w/walk out & full bath! Step outside into your personal paradise. A stunning in-ground pool completes the experience, inviting you to unwind & soak in the beauty of your surroundings. Delayed negotiations Tues 9/17/2024 12:00 PM.
Closed
$645,000
4 Chadwick Mnr, Fairport, NY 14450
4beds
3,357sqft
Single Family Residence
Built in 2002
0.37 Acres Lot
$724,500 Zestimate®
$192/sqft
$4,930 Estimated rent
Home value
$724,500
$681,000 - $768,000
$4,930/mo
Zestimate® history
Owner options
List your home for rent
$4,930/mo
Rent Zestimate®
Find your next renter with Zillow Rental Manager. Plus, with online applications, you can quickly screen prospective tenants – for free.
$4,930/mo
Rent Zestimate®
Refinance and save
$4,715/mo
Est. payment
Refinancing to a lower rate could help reduce your monthly payments and save thousands over the life of the loan.
$4,715/mo
Est. payment
Explore your selling options
Work with a Zillow partner agent
Leverage their expertise and Zillow's premium Showcase listings to get your home seen by more buyers.
Get startedList with your own agent
Get your home in front of millions of buyers by listing it on Zillow.
Learn how to do itSell it yourself
Take full control of how buyers see your home on Zillow by listing For Sale by Owner (FSBO).
List your homeWhat's special
Zillow last checked:
Listing updated:
Listed by:
Bonnie J. Wetzel 585-303-1678,
Howard Hanna
Bought with:
Susan D. Heater, 40HE1051222
Howard Hanna
Source: NYSAMLSs,MLS#: R1564805 Originating MLS: Rochester
Originating MLS: RochesterFacts & features
Interior
Bedrooms & bathrooms
- Bedrooms: 4
- Bathrooms: 4
- Full bathrooms: 3
- 1/2 bathrooms: 1
- Main level bathrooms: 1
Bedroom 1
- Level: Second
Bedroom 2
- Level: Second
Bedroom 3
- Level: Second
Bedroom 4
- Level: Second
Basement
- Level: Basement
Dining room
- Level: First
Family room
- Level: First
Kitchen
- Level: First
Living room
- Level: First
Other
- Level: First
Heating
- Gas, Electric, Forced Air
Cooling
- Central Air
Appliances
- Included: Dishwasher, Disposal, Gas Oven, Gas Range, Gas Water Heater, Microwave, Refrigerator
- Laundry: Main Level
Features
- Breakfast Bar, Ceiling Fan(s), Cathedral Ceiling(s), Den, Separate/Formal Dining Room, Entrance Foyer, Eat-in Kitchen, Separate/Formal Living Room, Granite Counters, Great Room, Kitchen Island, Pantry, Walk-In Pantry, Bath in Primary Bedroom, Programmable Thermostat
- Flooring: Carpet, Luxury Vinyl, Tile, Varies
- Windows: Thermal Windows
- Basement: Full,Partially Finished,Walk-Out Access
- Number of fireplaces: 1
Interior area
- Total structure area: 3,357
- Total interior livable area: 3,357 sqft
Property
Parking
- Total spaces: 2
- Parking features: Attached, Garage, Driveway, Garage Door Opener
- Attached garage spaces: 2
Features
- Levels: Two
- Stories: 2
- Patio & porch: Open, Patio, Porch
- Exterior features: Blacktop Driveway, Fully Fenced, Pool, Patio
- Pool features: In Ground
- Fencing: Full,Pet Fence
Lot
- Size: 0.37 Acres
- Dimensions: 80 x 131
- Features: Corner Lot, Rectangular, Rectangular Lot, Residential Lot
Details
- Parcel number: 2644891540100002003000
- Special conditions: Standard
Construction
Type & style
- Home type: SingleFamily
- Architectural style: Colonial,Two Story
- Property subtype: Single Family Residence
Materials
- Brick, Vinyl Siding
- Foundation: Block
- Roof: Asphalt
Condition
- Resale
- Year built: 2002
Details
- Builder model: Ryan Homes
Utilities & green energy
- Electric: Circuit Breakers
- Sewer: Connected
- Water: Connected, Public
- Utilities for property: Cable Available, High Speed Internet Available, Sewer Connected, Water Connected
Community & HOA
Community
- Subdivision: Devonshire Hills Sec 04
Location
- Region: Fairport
Financial & listing details
- Price per square foot: $192/sqft
- Tax assessed value: $357,500
- Annual tax amount: $13,745
- Date on market: 9/12/2024
- Cumulative days on market: 5 days
- Listing terms: Cash,Conventional,FHA,VA Loan
Price history
| Date | Event | Price |
|---|---|---|
| 11/6/2024 | Sold | $645,000+17.3%$192/sqft |
Source:  NYSAMLSs #R1564805 Report a problem NYSAMLSs #R1564805 Report a problem | ||
| 9/19/2024 | Pending sale | $549,900$164/sqft |
Source: NYSAMLSs #R1564805 Report a problem | ||
| 9/12/2024 | Listed for sale | $549,900$164/sqft |
Source: NYSAMLSs #R1564805 Report a problem | ||
Public tax history
| Year | Property taxes | Tax assessment |
|---|---|---|
| 2025 | -- | $357,500 |
| 2024 | -- | $357,500 |
| 2023 | -- | $357,500 |
| 2022 | -- | $357,500 |
| 2021 | -- | $357,500 |
| 2020 | -- | $357,500 |
| 2018 | -- | $357,500 +8% |
| 2017 | $7,451 | $331,000 |
| 2016 | -- | $331,000 |
| 2015 | -- | $331,000 |
| 2014 | -- | $331,000 |
| 2013 | -- | $331,000 -8.4% |
| 2012 | -- | $361,200 |
| 2011 | -- | $361,200 |
| 2010 | -- | $361,200 |
| 2009 | -- | $361,200 +4.9% |
| 2007 | -- | $344,400 |
| 2006 | -- | $344,400 +11.7% |
| 2005 | -- | $308,400 |
| 2004 | -- | $308,400 +4% |
| 2003 | -- | $296,500 +826.6% |
| 2002 | -- | $32,000 +1130.8% |
| 2001 | -- | $2,600 |
| 2000 | -- | $2,600 |
Find assessor info on the county website
Neighborhood: 14450
Nearby homes
- $627,5004 bd2 ba2.3k sqft2 Chadwick Mnr, Fairport, NY 14450Off Market
- $543,8004 bd3 ba2.4k sqft2 Dickinson Xing, Fairport, NY 14450Off Market
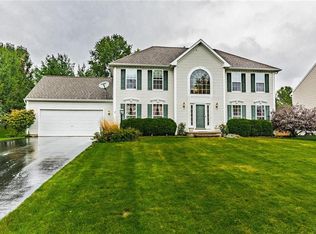
- $629,9004 bd4 ba2.9k sqft3 Chadwick Mnr, Fairport, NY 14450Off Market
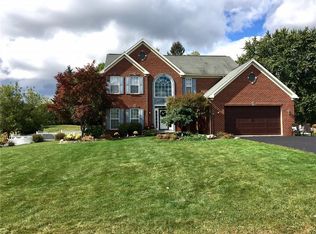
- $556,2004 bd2 ba2.3k sqft6 Dickinson Xing, Fairport, NY 14450Off Market
- $679,4004 bd3 ba2.5k sqft1 Chadwick Mnr, Fairport, NY 14450Off Market
- $632,6004 bd2 ba3.4k sqft1 Dickinson Xing, Fairport, NY 14450Off Market
- $791,2004 bd4 ba3.9k sqft5 Chadwick Mnr, Fairport, NY 14450Off Market
- $740,7005 bd5 ba4.4k sqft8 Dickinson Xing, Fairport, NY 14450Off Market
Nearby schools
GreatSchools rating
- 7/10Northside SchoolGrades: 3-5Distance: 0.8 mi
- 7/10Johanna Perrin Middle SchoolGrades: 6-8Distance: 2.9 mi
- 10/10Fairport Senior High SchoolGrades: 10-12Distance: 2.1 mi
Schools provided by the listing agent
- High: Fairport Senior High
- District: Fairport
Source: NYSAMLSs. This data may not be complete. We recommend contacting the local school district to confirm school assignments for this home.
Sell for more on Zillow
Get a Zillow Showcase℠ listing at no additional cost and you could sell for .
$724,500
2% more
+$14,490
With Zillow Showcase(estimated)
$738,990
- New York
- Monroe County
- Fairport
- 14450
- 4 Chadwick Mnr
Nearby cities
Nearby zip codes
Other Fairport Topics
