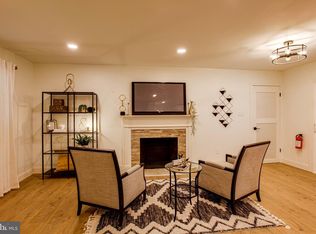
This very spacious 5 bedroom 3 full bath home is ready to welcome you to your new home. This home comes with a large family room addition off the back of the garage and kitchen area. This is a great room for family gathering and nice man cave. This room also has exit door which leads to the back yard. The living room comes with wall to wall carpet and wood burning fireplace. Dining room has wall to wall carpet and crystal light fixture. Some TLC needed in this area. Kitchen has new cabinets, new refrigerator, newer cooktop and microwave, dishwasher as well as separate breakfast room. Also on the main level is Master bedroom with private bath and double closets and wall to wall carpet. 2nd bedroom also comes with wall to wall carpet plenty of closet space and inside access to center hall bathroom which has Tub / shower combo tile flooring with vanity and mirror medicine cabinet. The foyer is also tile flooring leading to the second floor wall to wall carpet 3 large spacious bedrooms walk in attic for extra storage. This is also another full bath in the center hall on second floor.
24 days
|
173
|
5
|
Zillow last checked:
Listing updated:
Listed by:
Gary DeGree, Sr.856-625-7242,
1ST DEGREE REALTY, LLC
Source: Bright MLS,MLS#: NJBL2114860
Facts & features
Interior
Bedrooms & bathrooms
Bedrooms: 5
Bathrooms: 3
Full bathrooms: 3
Main level bathrooms: 2
Main level bedrooms: 2
Rooms
Room types: Living Room, Dining Room, Kitchen, Family Room, Foyer, Laundry
Dining room
Level: Main
Family room
Level: Main
Foyer
Level: Main
Kitchen
Level: Main
Laundry
Level: Main
Living room
Level: Main
Heating
Forced Air, Natural Gas
Cooling
Central Air, Geothermal
Appliances
Included: Gas Water Heater
Laundry: Main Level, Laundry Room
Features
Has basement: No
Has fireplace: No
Interior area
Total structure area: 2,912
Total interior livable area: 2,912 sqft
Finished area above ground: 2,912
Finished area below ground: 0
Property
Parking
Total spaces: 8
Parking features: Garage Door Opener, Inside Entrance, Attached, Driveway
Attached garage spaces: 2
Uncovered spaces: 6
Accessibility
Accessibility features: None
Features
Levels: Two
Stories: 2
Pool features: None
Lot
Size: 10,800 Square Feet
Dimensions: 90.00 x 120.00
Details
Additional structures: Above Grade, Below Grade
Parcel number: 380040700001
Zoning: RES
Special conditions: Standard
Construction
Type & style
Home type: SingleFamily
Architectural style: Cape Cod
Property subtype: Single Family Residence
Materials
Frame
Foundation: Slab
Roof: Pitched,Shingle
Condition
New construction: No
Year built: 1967
Utilities & green energy
Electric: Circuit Breakers
Sewer: Public Sewer
Water: Public
Utilities for property: Electricity Available, Natural Gas Available, Sewer Available, Water Available
Community & HOA
Community
Subdivision: Country Club
HOA
Has HOA: No
Location
Region: Willingboro
Municipality: WILLINGBORO TWP
Financial & listing details
Price per square foot: $149/sqft
Tax assessed value: $244,200
Annual tax amount: $10,757
Date on market: 6/23/2026
Listing agreement: Exclusive Right To Sell
Listing terms: Cash,Conventional
Inclusions: Refrigerator, Electric Cooktop, Microwave, Dishwasher, Washer Dryer
Explore the cost of this home by adjusting the details. Changes won't be saved.
Principal & interest
$1,547
Mortgage insurance
$0
Property taxes
$170
Home insurance
$105
HOA fees
$0
Utilities
Not included
All calculations are estimates and provided by Zillow, Inc. for informational purposes only. Actual amounts may vary.
HOA fees may include property taxes on listings classified as Co-Ops. Contact the listing agent and/or owner for fee details.
Mortgage interest rates are dependent on a number of factors, including credit score, down payment, and repayment length. Interest rate data provided by Zillow Group Marketplace, Inc. as of 1/1/1970 from various mortgage lenders with which we have lead or other similar arrangements; the Estimated Payment is an average of those rates.
See how much you could borrow to make a competitive offer.