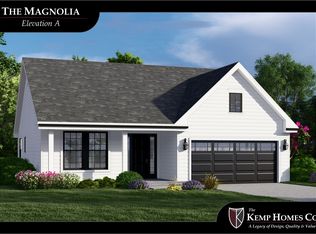
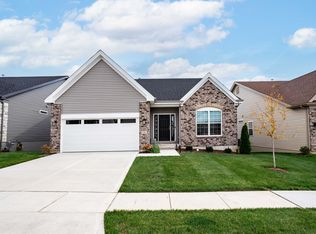
MOVE IN READY DISPLAY NOW FOR SALE-Spring Into Savings – Now Through May 31st. Qualified buyers who build may receive $10,000 toward design options (when spending $60,000+ on upgrades; excludes flooring, lighting, and lot premiums). Select homesites may also include a free 8-ft walkout basement. Columbia Meadows – is a detached luxury villa community in the heart of O’Fallon.These thoughtfully designed ranch-style homes range from approximately 1,583 to 2,593 square feet and offer flexible floor plans, optional finished lower levels, and 2–3 car garage configurations (per plan). Elevated craftsmanship and attention to detail are reflected throughout with curated interior selections and well-designed living spaces. Enjoy the privacy of a fully detached residence within a professionally maintained community that provides lawn and landscape maintenance. Conveniently located near I-70 with easy access to shopping, dining, and daily amenities.Builder incentives subject to change. Contact sales manager for details.
Pending
Listed by: Realty Shop • Amanda A Alejandro • Contact: 314-372-0324
$595,900
4 Challenger Ct, O'Fallon, MO 63366
3beds
1,826sqft
Single Family Residence
Built in 2021
0.28 Acres Lot
$-- Zestimate®
$326/sqft
$180/mo HOA
What's special
Lawn and landscape maintenanceProfessionally maintained communityWell-designed living spacesFlexible floor plansCurated interior selections
- 169 days |
- 19 |
- 0 |
Zillow last checked:
Listing updated:
Listed by:
Amanda A Alejandro 314-372-0324,
Realty Shop
Source: MARIS,MLS#: 26004078
Originating MLS: St. Charles County Association of REALTORS
Facts & features
Interior
Bedrooms & bathrooms
- Bedrooms: 3
- Bathrooms: 2
- Full bathrooms: 2
- Main level bathrooms: 2
- Main level bedrooms: 3
Primary bedroom
- Level: Main
- Area: 210
- Dimensions: 14x15
Bedroom
- Level: Main
- Area: 132
- Dimensions: 12x11
Breakfast room
- Level: Main
- Area: 132
- Dimensions: 11x12
Dining room
- Level: Main
- Area: 168
- Dimensions: 14x12
Great room
- Level: Main
- Area: 280
- Dimensions: 14x20
Kitchen
- Level: Main
- Area: 196
- Dimensions: 14x14
Laundry
- Level: Main
- Area: 84
- Dimensions: 14x6
Heating
- Forced Air, Natural Gas
Cooling
- Central Air, Electric
Appliances
- Included: Gas Water Heater, Dishwasher, Disposal, Gas Range, Gas Oven, Refrigerator
- Laundry: Laundry Room, Main Level
Features
- Kitchen/Dining Room Combo, Separate Dining, Open Floorplan, Walk-In Closet(s), Breakfast Room, Kitchen Island, Custom Cabinetry, Eat-in Kitchen, Solid Surface Countertop(s), Walk-In Pantry, Double Vanity, Shower
- Basement: Full
- Number of fireplaces: 1
- Fireplace features: Great Room
Interior area
- Total structure area: 1,826
- Total interior livable area: 1,826 sqft
- Finished area above ground: 1,826
Property
Parking
- Total spaces: 2
- Parking features: Attached, Garage, Covered
- Attached garage spaces: 2
Features
- Levels: One
Lot
- Size: 0.28 Acres
- Features: Cul-De-Sac
Details
- Parcel number: 20057D066000002.0000000
- Special conditions: Standard
Construction
Type & style
- Home type: SingleFamily
- Architectural style: Traditional
- Property subtype: Single Family Residence
Materials
- Brick Veneer, Vinyl Siding
Condition
- Year built: 2021
Details
- Builder name: Kemp Homes
- Warranty included: Yes
Utilities & green energy
- Electric: Ameren
- Sewer: Public Sewer
- Water: Public
- Utilities for property: Natural Gas Available
Community & HOA
Community
- Security: Smoke Detector(s)
- Subdivision: Columbia Meadows #1
HOA
- Has HOA: Yes
- Amenities included: Association Management
- Services included: Other
- HOA fee: $180 monthly
- HOA name: Kemp Homes
Location
- Region: Ofallon
Financial & listing details
- Price per square foot: $326/sqft
- Tax assessed value: $60,000
- Annual tax amount: $802
- Date on market: 1/22/2026
- Cumulative days on market: 992 days
- Listing terms: Cash,Conventional,FHA,Private,Special Funding,VA Loan
- Road surface type: Concrete
Estimated market value
Not available
Estimated sales range
Not available
Not available
Price history
| Date | Event | Price |
|---|---|---|
| 6/9/2026 | Pending sale | $595,900$326/sqft |
Source: | ||
| 4/3/2026 | Price change | $595,900-0.7%$326/sqft |
Source: | ||
| 2/21/2026 | Price change | $599,900-4%$329/sqft |
Source: | ||
| 1/22/2026 | Listed for sale | $625,157+0.4%$342/sqft |
Source: | ||
| 1/20/2026 | Listing removed | $622,423$341/sqft |
Source: | ||
| 7/14/2025 | Price change | $622,423+5.9%$341/sqft |
Source: | ||
| 8/27/2024 | Price change | $587,935+38.9%$322/sqft |
Source: | ||
| 12/26/2023 | Price change | $423,400-25.3%$232/sqft |
Source: | ||
| 11/8/2023 | Price change | $566,989+36%$311/sqft |
Source: | ||
| 10/20/2023 | Listed for sale | $416,850$228/sqft |
Source: | ||
Public tax history
| Year | Property taxes | Tax assessment |
|---|---|---|
| 2025 | $725 -2.9% | $11,400 |
| 2024 | $746 0% | $11,400 |
| 2023 | $746 -6.9% | $11,400 |
| 2022 | $802 | $11,400 |
Find assessor info on the county website
Monthly payment
Est. payment$--/mo
Payment breakdown
Explore the cost of this home by adjusting the details. Changes won't be saved.All calculations are estimates and provided by Zillow, Inc. for informational purposes only. Actual amounts may vary.
HOA fees may include property taxes on listings classified as Co-Ops. Contact the listing agent and/or owner for fee details.
Mortgage interest rates are dependent on a number of factors, including credit score, down payment, and repayment length. Interest rate data provided by Zillow Group Marketplace, Inc. as of 1/1/1970 from various mortgage lenders with which we have lead or other similar arrangements; the Estimated Payment is an average of those rates.
See how much you could borrow to make a competitive offer.
Climate risks
Neighborhood: 63366
Nearby schools
GreatSchools rating
- NAJoseph L. Mudd Elementary SchoolGrades: K-2Distance: 2.6 mi
- 9/10Ft. Zuwmalt West Middle SchoolGrades: 6-8Distance: 3.9 mi
- 10/10Ft. Zumwalt West High SchoolGrades: 9-12Distance: 0.4 mi
Schools provided by the listing agent
- Elementary: Rock Creek Elem.
- Middle: Ft. Zumwalt West Middle
- High: Ft. Zumwalt West High
Source: MARIS. This data may not be complete. We recommend contacting the local school district to confirm school assignments for this home.
A local agent can set up tours, give advice and negotiate with sellers.
- Missouri
- Saint Charles County
- O Fallon
- 63366
- 4 Challenger Ct