Skip main navigation
Pending
  • $800,000

    4 Chambord Court, Shoreham, NY 11786

    3beds
    2,436sqft
    Loading
    Single Family Residence, Residential
    Built in 1987
    0.95 Acres Lot
    $-- Zestimate®
    $328/sqft
    $-- HOA

    What's special

    Central air conditioningCovered front porchDetached two car garagePrimary bedroom with en-suiteWhole house fanCedar shake exteriorTimeless curb appeal
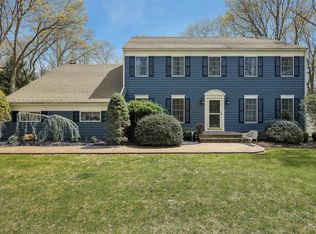
    Welcome to 4 Chambord Ct, a charming Colonial style home ideally located on a quiet cul-de-sac block in the highly desirable and quiet Little Oaks section of Shoreham. Offered for the first time, this well maintained property blends classic character with comfortable living and inviting outdoor spaces. The cedar shake exterior and covered front porch create timeless curb appeal, complemented by a paver walkway leading to the entry. A long gravel driveway with decorative paver skirts enhances the approach and leads to a detached two car garage, offering both functionality and flexibility. The detached garage features a finished second level with skylights and dormer windows, providing a bright and versatile bonus area. Whether used as a studio, workspace, hobby room, or additional storage, this finished upper level offers a variety of possibilities to suit your needs. Inside, you will find 3 bedrooms and 2.5 bathrooms, along with a full unfinished basement offering generous storage and potential for future customization. Central air conditioning and a whole house fan provide year round comfort. Dormer windows on the home further enhance the second level, adding natural light and contributing to the home’s classic Colonial character. The primary bedroom with En-Suite features a private balcony overlooking the serene backyard and pool area. The main level features gleaming hardwood floors throughout and includes an eat-in kitchen, a mudroom with a laundry area, a formal dining room, and a den featuring a wood burning fireplace and sliding doors that lead directly to the backyard, creating an easy flow. Outdoor living is a standout feature of this property. A spacious deck overlooks the 20x40 in ground pool, complete with a four year young liner. The sprinkler system helps maintain the landscaping, enhancing the backyard’s inviting atmosphere. With classic Colonial styling, thoughtful interior spaces, and flexible bonus areas inside and out, 4 Chambord Ct presents a wonderful opportunity to own in Shoreham’s Little Oaks section. Come See This One Before It's Gone.
    64 days
    |
    130
    |
    3
    |

    Likely to sell faster than

    Zillow last checked:

    Listing updated:

    Listed by:

    Exit Realty Island Elite 631-331-4000,

    Mustafa Uruk ABR AHWD 631-604-8994

    Source: OneKey® MLS as distributed by MLS GRID,MLS#: 961158MLS Logo

      Facts & features

      Interior

      Bedrooms & bathrooms
      • Bedrooms: 3
      • Bathrooms: 3
      • Full bathrooms: 2
      • 1/2 bathrooms: 1
      Primary bedroom
      • Description: Primary Bedroom with En Suite & Balcony
      • Level: Second
      Bedroom 2
      • Level: Second
      Bedroom 3
      • Level: Second
      Primary bathroom
      • Description: En Suite in Primary with Jacuzzi Tub & Shower
      • Level: Second
      Bathroom 1
      • Description: Half Bath
      • Level: First
      Bathroom 3
      • Description: Full Bath
      • Level: Second
      Basement
      • Description: Unfinished / Utilities, Bilco Doors
      • Level: Basement
      Den
      • Description: Den/Living Room with a wood burning fireplace, access to the Deck via Sliding Doors.
      • Level: First
      Dining room
      • Level: First
      Kitchen
      • Description: Expansive kitchen that has lots of natural light, opens to the Den/Living Room area.
      • Level: First
      Laundry
      • Description: Mudroom/Laundry with OSE
      • Level: First
      Heating
      • Baseboard, Oil
      Cooling
      • Central Air
      Appliances
      • Included: Other
      • Laundry: Laundry Room
      Features
      • Eat-in Kitchen, Formal Dining
      • Flooring: Carpet, Wood
      • Windows: Double Pane Windows
      • Basement: Bilco Door(s),Full,Storage Space,Unfinished
      • Attic: Full,Pull Stairs
      • Number of fireplaces: 1
      • Fireplace features: Wood Burning
      Interior area
      • Total structure area: 2,436
      • Total interior livable area: 2,436 sqft
      Video & virtual tour

      Property

      Parking
      • Total spaces: 2
      • Parking features: Detached, Driveway, Garage, Oversized
      • Garage spaces: 2
      • Has uncovered spaces: Yes
      Features
      • Patio & porch: Covered, Deck, Porch
      • Has private pool: Yes
      • Pool features: In Ground
      Lot
      • Size: 0.95 Acres
      • Features: Back Yard, Front Yard, Sprinklers In Front, Sprinklers In Rear
      Details
      • Parcel number: 0200081000100012006
      • Special conditions: None

      Construction

      Type & style
      • Home type: SingleFamily
      • Architectural style: Colonial
      • Property subtype: Single Family Residence, Residential
      Materials
      • Frame, Shake Siding
      Condition
      • Year built: 1987

      Utilities & green energy

      • Sewer: Cesspool
      • Water: Public
      • Utilities for property: See Remarks

      Community & HOA

      Community
      • Subdivision: Little Oaks
      HOA
      • Has HOA: No
      Location
      • Region: Shoreham

      Financial & listing details

      • Price per square foot: $328/sqft
      • Tax assessed value: $3,915
      • Annual tax amount: $16,927
      • Date on market: 5/14/2026
      • Cumulative days on market: 63 days
      • Listing agreement: Exclusive Right To Sell

        Estimated market value

        Not available

        Estimated sales range

        Not available

        Not available

        Price history

        DateEventPrice
        5/28/2026Pending sale$800,000$328/sqft
        Source: OneKey® MLS as distributed by MLS GRID #961158 Report a problem
        5/14/2026Listed for sale$800,000$328/sqft
        Source: OneKey® MLS as distributed by MLS GRID #961158 Report a problem

        Public tax history

        YearProperty taxesTax assessment
        2025-- $3,915
        2024-- $3,915 -4.5%
        2023-- $4,100
        2022-- $4,100
        2021-- $4,100
        2020-- $4,100
        2019-- $4,100
        2018-- $4,100
        2017$11,756 $4,100
        2016-- $4,100 -3.1%
        2015-- $4,230
        2014-- $4,230
        2013-- $4,230 -15.4%
        2012-- $5,000
        2011-- $5,000
        2010-- $5,000
        2009-- $5,000
        2008-- $5,000
        2007$9,871 -14.2%$5,000 -18%
        2005$11,508 +5.4%$6,100
        2004$10,918 +5.4%$6,100
        2003$10,362 +4.6%$6,100
        2002$9,909 +10%$6,100
        2001$9,006 +9.4%$6,100
        2000$8,230 $6,100
        Find assessor info on the county website

        Monthly payment

        Estimated monthly payment$1,822
        All calculations are estimates and provided by Zillow, Inc. for informational purposes only. Actual amounts may vary.
        HOA fees may include property taxes on listings classified as Co-Ops. Contact the listing agent and/or owner for fee details.
        Mortgage interest rates are dependent on a number of factors, including credit score, down payment, and repayment length. Interest rate data provided by Zillow Group Marketplace, Inc. as of 1/1/1970 from various mortgage lenders with which we have lead or other similar arrangements; the Estimated Payment is an average of those rates.
        See how much you could borrow to make a competitive offer.

        Climate risks

        Neighborhood: 11786

        Getting around

        39 / 100
        Car-Dependent
        39 / 100
        Somewhat Bikeable

        Nearby schools

        GreatSchools rating
        Schools provided by the listing agent
        • Elementary: Miller Avenue School
        • Middle: Albert G Prodell Middle School
        • High: Shoreham-Wading River High School

        Source: OneKey® MLS as distributed by MLS GRID. This data may not be complete. We recommend contacting the local school district to confirm school assignments for this home.

        A local agent can set up tours, give advice and negotiate with sellers.

        Browse local experts

        Similar homes