Skip main navigation
Closed
  • Listed by: BHHS Verani Seacoast • Shawn M Tomkinson
    Bought with: BHHS Verani Seacoast
    $850,000

    4 Champernowne Road, Madbury, NH 03823

    4beds
    3,309sqft
    Single Family Residence
    Built in 2001
    1.57 Acres Lot
    $881,800 Zestimate®
    $257/sqft
    $4,515 Estimated rent

    Home value

    $881,800

    $758,000 - $1.02M

    $4,515/mo

    Zestimate® history
    Loading
    Loading...

    Owner options

    List your home for rent

    $4,515/mo

    Rent Zestimate®

    Find your next renter with Zillow Rental Manager. Plus, with online applications, you can quickly screen prospective tenants – for free.

    Learn more

    $4,515/mo

    Rent Zestimate®

    Refinance and save

    $4,812/mo

    Est. payment

    Refinancing to a lower rate could help reduce your monthly payments and save thousands over the life of the loan.

    See today's rates

    $4,812/mo

    Est. payment

    Explore your selling options

    Work with a Zillow partner agent

    Leverage their expertise and Zillow's premium Showcase listings to get your home seen by more buyers.

    Get started

    List with your own agent

    Get your home in front of millions of buyers by listing it on Zillow.

    Learn how to do it

    Sell it yourself

    Take full control of how buyers see your home on Zillow by listing For Sale by Owner (FSBO).

    List your home

    What's special

    Cozy gas fireplaceLuxurious primary suitePrivate backyardSerene cul-de-sac settingInviting open-concept first floorLovely deckTranquil outdoor space
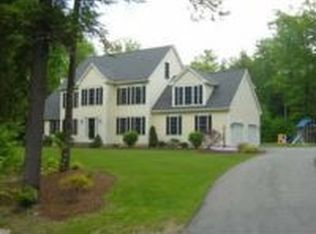
    Welcome to your dream home in a serene cul-de-sac setting! This charming 4 bedroom, 3 bath colonial offers a perfect blend of comfort, style, and convenience. With an attached two-car garage, you’ll enjoy easy access and ample storage. Step inside to discover an inviting open-concept first floor that seamlessly connects the spacious back-to-front living room—complete with a cozy gas fireplace—to the dining area and kitchen, making it perfect for entertaining family and friends.The heart of the home continues outdoors with a lovely deck overlooking your private backyard, where where you will see plenty of local wildlife. Whether you’re sipping morning coffee or hosting summer barbecues, this tranquil outdoor space is sure to become your favorite retreat. Venture upstairs to find four generously sized bedrooms, including a luxurious primary suite. The convenience of a dedicated laundry room on this level makes everyday chores a breeze. For added living space, the finished third floor boasts two versatile rooms that can be used as a home office, playroom. Located in a highly desirable subdivision, this property offers an excellent location with quick access to major highways. You’ll be just 10 minutes from downtown Dover and only 20 minutes from the vibrant city of Portsmouth, providing the perfect balance of suburban tranquility and urban convenience. Don’t miss the opportunity to make this delightful colonial your forever home! Open Houses Friday 2/22 3-5pm and Saturday 12-2

    Zillow last checked:

    Listing updated:

    Listed by:

    Shawn M Tomkinson,

    BHHS Verani Seacoast Cell:603-817-9111

    Bought with:

    Gail Fox

    BHHS Verani Seacoast

    Source: PrimeMLS,MLS#: 5029561MLS Logo

    Facts & features

    Interior

    Bedrooms & bathrooms
    • Bedrooms: 4
    • Bathrooms: 3
    • Full bathrooms: 2
    • 1/2 bathrooms: 1
    Heating
    • Propane, Oil, Hot Water
    Cooling
    • Wall Unit(s)
    Features
    • Basement: Bulkhead,Concrete,Concrete Floor,Exterior Stairs,Interior Stairs,Unfinished,Interior Access,Exterior Entry,Interior Entry
    Interior area
    • Total structure area: 4,429
    • Total interior livable area: 3,309 sqft
    • Finished area above ground: 3,309
    • Finished area below ground: 0

    Property

    Parking
    • Total spaces: 2
    • Parking features: Paved
    • Garage spaces: 2
    Features
    • Levels: 2.5
    • Stories: 2.5
    • Frontage length: Road frontage: 150
    Lot
    • Size: 1.57 Acres
    • Features: Country Setting, Landscaped, Level, Wooded
    Details
    • Parcel number: MADBM00001B000038L0000B0
    • Zoning description: RA RE

    Construction

    Type & style
    • Home type: SingleFamily
    • Architectural style: Colonial
    • Property subtype: Single Family Residence
    Materials
    • Wood Frame
    • Foundation: Concrete
    • Roof: Architectural Shingle
    Condition
    • New construction: No
    • Year built: 2001

    Utilities & green energy

    • Electric: 200+ Amp Service
    • Sewer: Private Sewer
    • Utilities for property: Cable, Propane, Underground Utilities

    Community & HOA

    Community
    • Subdivision: Madbury Commons Cluster Subdivision
    HOA
    • Additional fee info: Fee: $300
    Location
    • Region: Madbury

    Financial & listing details

    • Price per square foot: $257/sqft
    • Tax assessed value: $522,400
    • Annual tax amount: $15,249
    • Date on market: 2/17/2025
    • Road surface type: Paved

    Price history

    DateEventPrice
    5/1/2025Sold$850,000-1.7%$257/sqft
    Source: PrimeMLS #5029561 Report a problem
    3/27/2025Pending sale$865,000$261/sqft
    Source: Berkshire Hathaway HomeServices Verani Realty #5029561 Report a problem
    3/15/2025Price change$865,000-1.1%$261/sqft
    Source: PrimeMLS #5029561 Report a problem
    2/17/2025Listed for sale$875,000+7.4%$264/sqft
    Source: PrimeMLS #5029561 Report a problem
    3/10/2023Sold$815,000-1.8%$246/sqft
    Source: PrimeMLS #4942261 Report a problem
    2/2/2023Listed for sale$829,900+89%$251/sqft
    Source: PrimeMLS #4942261 Report a problem
    10/2/2011Listing removed$439,000$133/sqft
    Source: Better Homes and Gardens-The Masiello Group #4013613 Report a problem
    3/7/2011Price change$439,000-2.4%$133/sqft
    Source: Better Homes and Gardens-The Masiello Group #4013613 Report a problem
    12/8/2010Price change$449,900-6.3%$136/sqft
    Source: Better Homes and Gardens-The Masiello Group #4013613 Report a problem
    7/24/2010Listed for sale$479,900+45.4%$145/sqft
    Source: The Masiello Group Real Estate #4013613 Report a problem
    2/22/2002Sold$330,000$100/sqft
    Source: Public Record Report a problem

    Public tax history

    YearProperty taxesTax assessment
    2024$15,249 +8.2%$522,400
    2023$14,089 +6.7%$522,400
    2022$13,201 -0.5%$522,400
    2021$13,269 +0.6%$522,400
    2020$13,191 -0.4%$522,400 +17.8%
    2019$13,243 -0.4%$443,500
    2018$13,296 +4.3%$443,500
    2017$12,751 +0.6%$443,500
    2016$12,680 +3.6%$443,500
    2015$12,241 +0.8%$443,500 -6.1%
    2014$12,143 +1.8%$472,500
    2013$11,926 +2.9%$472,500
    2012$11,586 +1.4%$472,500
    2011$11,425 +0.8%$472,500
    2010$11,335 +0.5%$472,500 -3.7%
    2009$11,281 +10.6%$490,900
    2008$10,196 +6.9%$490,900 +0.9%
    2007$9,540 $486,500
    Find assessor info on the county website

    Neighborhood: 03823

    Nearby schools

    GreatSchools rating
    Schools provided by the listing agent
    • Elementary: Moharimet School
    • Middle: Oyster River Middle School
    • High: Oyster River High School

    Source: PrimeMLS. This data may not be complete. We recommend contacting the local school district to confirm school assignments for this home.

    Get a cash offer in 3 minutes
    Find out how much your home could sell for in as little as 3 minutes with a no-obligation cash offer.
    Estimated market value
    $881,800
    Get a cash offer in 3 minutes
    Find out how much your home could sell for in as little as 3 minutes with a no-obligation cash offer.
    Estimated market value
    $881,800