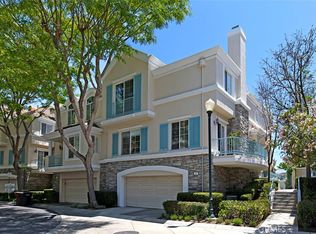
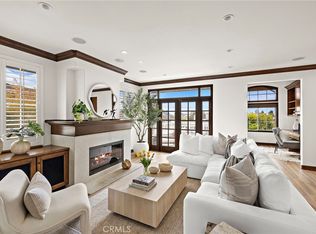
Located within the beautiful French-inspired gated community of Newport Ridge Vistas, this sophisticated townhome has been completely reimagined, offering a refined luxury lifestyle with elevated finishes including Italian Porcelanosa stone and tile in all bathrooms, custom light fixtures, architectural lighting, and a Sonos sound system inside and out. The home is sun-drenched, light and airy, with soaring ceilings creating an immediate sense of openness upon entry.
The exceptionally large, double-sized kitchen—a significant upgrade over the original half, L-shaped kitchens in the community—is a gourmet showpiece featuring 16-foot ceilings and tranquil canyon views. Designed for everyday living and entertaining, it offers high-gloss flat-front cabinetry, white marble countertops and backsplash, a built-in Miele espresso machine, Miele wall oven, Fisher & Paykel dishwashers, Sub-Zero refrigerator, and a Miele induction cooktop.
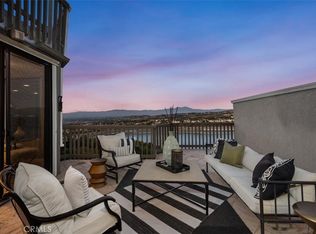
The kitchen and dining area flow seamlessly to a private rear-yard oasis framed by mature hedge trees for enhanced privacy, complete with a water feature, gas BBQ, and hot tub overlooking the canyon. Custom Bali privacy blinds in the kitchen and dining area allow natural light while maintaining privacy. A separate main-level office, divided by custom sliding glass doors, provides an ideal work-from-home setup.
Upstairs, the primary retreat features a gas fireplace, private balcony with canyon views, dual closets, and Hunter Douglas custom motorized blinds with sheer and blackout options. The spa-like primary bath includes marble wall tile, soaking tub, walk-in shower, and dual-sink cabinetry with seated vanity. Two additional bedrooms and a full bath complete the floor plan.
The home is further enhanced by a thoughtfully designed laundry center in the garage with premium washer and dryer, adjoining cabinetry, utility sink, and extensive custom built-in garage storage—an upgrade from the original layout where laundry was positioned near the garage entry. Security cameras and numerous designer upgrades complete this exceptional offering. Newport Ridge Vistas offers a large greenbelt, heated pool and spa, and proximity to shopping, dining, Newport Coast Elementary, and all Newport Ridge amenities including pools, spas, sport courts, parks, and playgrounds.
For sale
Listed by: Luxe Real Estate • Aaron Andersen • Contact: 949-484-0387
$2,849,000
4 Chandon, Newport Coast, CA 92657
3beds
2,301sqft
Townhouse
Built in 1996
-- sqft lot
$2,750,900 Zestimate®
$1,238/sqft
$925/mo HOA
What's special
- 153 days |
- 414 |
- 13 |
Zillow last checked:
Listing updated:
Listed by:
Aaron Andersen DRE #01981667 949-432-1922,
Luxe Real Estate,
Lillian Vu DRE #01937949 949-438-0972,
Luxe Real Estate
Source: CRMLS,MLS#: OC26136700 Originating MLS: California Regional MLS
Originating MLS: California Regional MLSFacts & features
Interior
Bedrooms & bathrooms
- Bedrooms: 3
- Bathrooms: 3
- Full bathrooms: 2
- 1/2 bathrooms: 1
- Main level bathrooms: 1
Rooms
- Room types: Family Room, Kitchen, Living Room, Primary Bedroom, Office, Other, Dining Room
Primary bedroom
- Features: Primary Suite
Bathroom
- Features: Bathtub, Dual Sinks, Enclosed Toilet, Stone Counters, Remodeled, Soaking Tub, Separate Shower, Tub Shower, Upgraded, Vanity
Kitchen
- Features: Kitchen Island, Stone Counters, Remodeled, Updated Kitchen
Other
- Features: Walk-In Closet(s)
Heating
- Central
Cooling
- Central Air
Appliances
- Included: Double Oven, Dishwasher, Electric Cooktop, Freezer, Disposal, Microwave, Refrigerator
- Laundry: In Garage
Features
- Breakfast Bar, Ceiling Fan(s), Separate/Formal Dining Room, Eat-in Kitchen, High Ceilings, Open Floorplan, Stone Counters, Recessed Lighting, Wired for Sound, Primary Suite, Walk-In Closet(s)
- Flooring: Stone, Wood
- Doors: Sliding Doors
- Windows: Blinds, Double Pane Windows, Screens
- Has fireplace: Yes
- Fireplace features: Gas, Living Room, Primary Bedroom
- Common walls with other units/homes: 1 Common Wall
Interior area
- Total interior livable area: 2,301 sqft
Video & virtual tour
Property
Parking
- Total spaces: 2
- Parking features: Direct Access, Garage Faces Front, Garage
- Attached garage spaces: 2
Features
- Levels: Three Or More
- Stories: 3
- Entry location: Garage and front door
- Patio & porch: Open, Patio, Terrace, Tile
- Pool features: Association
- Has spa: Yes
- Spa features: Above Ground, Association, Community, Private
- Has view: Yes
- View description: Canyon, Hills, Neighborhood
Details
- Parcel number: 93646513
- Special conditions: Standard
Construction
Type & style
- Home type: Townhouse
- Architectural style: French Provincial
- Property subtype: Townhouse
- Attached to another structure: Yes
Condition
- Turnkey
- New construction: No
- Year built: 1996
Details
- Builder name: Cayman Development
Utilities & green energy
- Sewer: Sewer Tap Paid
- Water: Public
- Utilities for property: Cable Available, Electricity Available, Natural Gas Available, Phone Available, Sewer Available, Water Available
Community & HOA
Community
- Features: Biking, Hiking, Suburban, Gated
- Security: Security Gate, Gated Community, 24 Hour Security, Key Card Entry
- Subdivision: Vistas (Nrvs)
HOA
- Has HOA: Yes
- Amenities included: Clubhouse, Pool, Spa/Hot Tub, Security
- HOA fee: $925 monthly
- HOA name: Newport Ridge Vistas
- HOA phone: 949-833-2600
Location
- Region: Newport Coast
Financial & listing details
- Price per square foot: $1,238/sqft
- Tax assessed value: $1,657,314
- Annual tax amount: $18,118
- Date on market: 6/23/2026
- Cumulative days on market: 153 days
- Listing terms: Cash,Cash to New Loan,Conventional,1031 Exchange
- Inclusions: All kitchen appliances, washer and dryer
- Exclusions: All furniture, art and paintings
- Road surface type: Paved
Estimated market value
$2,750,900
$2.61M - $2.89M
$7,361/mo
Price history
| Date | Event | Price |
|---|---|---|
| 6/23/2026 | Listed for sale | $2,849,000+103.5%$1,238/sqft |
Source:  CRMLS #OC26136700 Report a problem CRMLS #OC26136700 Report a problem | ||
| 6/19/2026 | Listing removed | $9,995$4/sqft |
Source: CRMLS #OC26086568 Report a problem | ||
| 4/22/2026 | Listed for rent | $9,995-13.1%$4/sqft |
Source: CRMLS #OC26086568 Report a problem | ||
| 10/10/2025 | Listing removed | $11,500$5/sqft |
Source: CRMLS #OC25229277 Report a problem | ||
| 10/1/2025 | Listed for rent | $11,500$5/sqft |
Source: CRMLS #OC25229277 Report a problem | ||
| 9/27/2025 | Listing removed | $11,500$5/sqft |
Source: CRMLS #OC25184121 Report a problem | ||
| 9/15/2025 | Price change | $11,500-8%$5/sqft |
Source: CRMLS #OC25184121 Report a problem | ||
| 8/15/2025 | Listed for rent | $12,500$5/sqft |
Source: CRMLS #OC25184121 Report a problem | ||
| 8/2/2025 | Listing removed | $12,500$5/sqft |
Source: CRMLS #OC25078368 Report a problem | ||
| 7/3/2025 | Price change | $12,500-3.8%$5/sqft |
Source: CRMLS #OC25078368 Report a problem | ||
| 5/3/2025 | Price change | $12,995-7.1%$6/sqft |
Source: CRMLS #OC25078368 Report a problem | ||
| 4/15/2025 | Listed for rent | $13,995+27.3%$6/sqft |
Source: CRMLS #OC25078368 Report a problem | ||
| 5/20/2024 | Listing removed | -- |
Source: CRMLS #OC24041184 Report a problem | ||
| 3/28/2024 | Price change | $10,995-8.4%$5/sqft |
Source: CRMLS #OC24041184 Report a problem | ||
| 2/29/2024 | Listed for rent | $12,000+20.1%$5/sqft |
Source: CRMLS #OC24041184 Report a problem | ||
| 2/23/2023 | Listing removed | -- |
Source: Zillow Rentals Report a problem | ||
| 12/12/2022 | Price change | $9,995-20%$4/sqft |
Source: Zillow Rentals Report a problem | ||
| 11/21/2022 | Price change | $12,500-16.7%$5/sqft |
Source: Zillow Rental Manager Report a problem | ||
| 10/27/2022 | Listed for rent | $15,000$7/sqft |
Source: Zillow Rental Manager Report a problem | ||
| 9/13/2022 | Listing removed | -- |
Source: Zillow Rental Manager Report a problem | ||
| 8/19/2022 | Listed for rent | $15,000$7/sqft |
Source: Zillow Rental Manager Report a problem | ||
| 6/13/2016 | Sold | $1,400,000-1.3%$608/sqft |
Source:  CRMLS #NP16074803 Report a problem CRMLS #NP16074803 Report a problem | ||
| 4/20/2016 | Pending sale | $1,419,000$617/sqft |
Source: HOM Sotheby's International Re #NP16074803 Report a problem | ||
| 4/11/2016 | Listed for sale | $1,419,000+10.4%$617/sqft |
Source: HOM Sotheby's International Re #NP16074803 Report a problem | ||
| 3/20/2006 | Sold | $1,285,000+16.8%$558/sqft |
Source: Public Record Report a problem | ||
| 7/15/2004 | Sold | $1,100,000$478/sqft |
Source: Public Record Report a problem | ||
Public tax history
| Year | Property taxes | Tax assessment |
|---|---|---|
| 2025 | $18,118 +1.5% | $1,657,314 +2% |
| 2024 | $17,848 +1.9% | $1,624,818 +2% |
| 2023 | $17,510 +2.1% | $1,592,959 +2% |
| 2022 | $17,141 +8.4% | $1,561,725 +2% |
| 2021 | $15,819 -4.9% | $1,531,103 +1% |
| 2020 | $16,637 | $1,515,404 +2% |
| 2019 | $16,637 +1.7% | $1,485,691 +2% |
| 2018 | $16,357 +3.8% | $1,456,560 +2% |
| 2017 | $15,752 | $1,428,000 +12.8% |
| 2016 | $15,752 +13.1% | $1,266,000 |
| 2015 | $13,929 +13% | $1,266,000 +17.1% |
| 2014 | $12,323 | $1,080,669 +11% |
| 2013 | -- | $973,576 +8% |
| 2012 | -- | $901,460 -6% |
| 2011 | -- | $959,000 -4% |
| 2010 | -- | $999,000 |
| 2009 | -- | $999,000 -25.3% |
| 2008 | -- | $1,336,914 +2% |
| 2007 | -- | $1,310,700 +16.8% |
| 2006 | -- | $1,122,000 +2% |
| 2005 | -- | $1,100,000 +107.9% |
| 2004 | -- | $529,100 +1.9% |
| 2003 | -- | $519,403 +2% |
| 2002 | -- | $509,219 |
Find assessor info on the county website
Monthly payment
Est. payment
Payment breakdown
Explore the cost of this home by adjusting the details. Changes won't be saved.Climate risks
Neighborhood: Newport Coast
Nearby schools
GreatSchools rating
- 10/10Newport Coast Elementary SchoolGrades: K-6Distance: 0.5 mi
- 8/10Corona Del Mar High SchoolGrades: 7-12Distance: 3.2 mi
Schools provided by the listing agent
- Elementary: Newport Coast
- Middle: Corona Del Mar
- High: Corona Del Mar
Source: CRMLS. This data may not be complete. We recommend contacting the local school district to confirm school assignments for this home.
- $2,600,0003 bd3 ba2.4k sqft22 Chandon, Newport Coast, CA 92657For Sale

- $1,842,4553 bd3 ba2.1k sqft3 Chandon, Newport Coast, CA 92657Sold

- $2,325,0002 bd3 ba2.4k sqft18 Chandon, Newport Coast, CA 92657Sold
- $2,140,0002 bd3 ba2.2k sqft10 Chandon, Newport Coast, CA 92657Sold

- $2,300,0003 bd3 ba2.4k sqft45 Chandon, Newport Coast, CA 92657Sold
- $1,933,6002 bd2 ba2.2k sqft32 Chandon, Newport Coast, CA 92657Off Market
- $1,942,4003 bd2 ba2.3k sqft30 Chandon, Newport Coast, CA 92657Off Market
- $2,005,1002 bd2 ba2.2k sqft28 Chandon, Newport Coast, CA 92657Off Market
A local agent can set up tours, give advice and negotiate with sellers.
Similar homes
- $3,599,0003 bd3 ba2.5k sqft25 Lyon, Newport Coast, CA 92657For Sale
 MLS ID #NP26081951, Johnny Klichan, Newport Real Estate Co.. CRMLS
 - $2,890,0003 bd3 ba2k sqft3920 Coast Hwy E, Corona Del Mar, CA 92625For Sale
 MLS ID #NP26086431, Mehdi Khosh, Berkshire Hathaway HomeService. CRMLS
 - $2,800,0002 bd2 ba1.8k sqft3611 Daffodil Ave #38, Corona Del Mar, CA 92625For Sale
 MLS ID #NP26078373, Brenda McCroskey, Compass. CRMLS
 - $3,185,0003 bd3 ba2.4k sqft26 Coventry #25, Newport Beach, CA 92660For Sale
 MLS ID #NP25265082, Keyvan Kiafer, Epic Investment & Management. CRMLS
 - $4,250,0003 bd3 ba2.8k sqft6 Tidal Surf, Newport Coast, CA 92657For SaleMLS ID #OC26147480, Paul Daftarian, Luxe Real Estate. CRMLS
- $3,200,0004 bd2 ba2k sqft25111 Buckboard Ln, Laguna Hills, CA 92653For SaleMLS ID #LG26149834, Madelaine Whiteman, Berkshire Hathaway HomeServices California Properties. CRMLS
- $2,145,0002 bd2 ba1.4k sqft3610 Daffodil Ave, Corona Del Mar, CA 92625For SaleMLS ID #OC26006326, Shannon Fascitelli, Engel & Volkers Dana Point. CRMLS
- $2,890,0003 bd3 ba2.7k sqft45 Triana, Irvine, CA 92618For SaleMLS ID #IV26081100, JIE CHENG, EXP REALTY OF CALIFORNIA INC. CRMLS
- $2,373,0003 bd3 ba1.7k sqft43 Gannet Ln, Newport Beach, CA 92660For SaleMLS ID #NP26155800, Georgina Jacobson, Coldwell Banker Realty. CRMLS
- $2,385,0002 bd3 ba1.3k sqft417 1/2 Poinsettia Ave, Corona Del Mar, CA 92625For SaleMLS ID #NP26108267, Robert Pfeif, Pfeif Group, Inc.. CRMLS
- $2,880,0004 bd4 ba2.8k sqft227 Fiore, Irvine, CA 92602For SaleMLS ID #OC26156890, Dan Jin, Wetrust Realty. CRMLS
- $3,995,0005 bd5 ba2.3k sqft264-266 San Joaquin St, Laguna Beach, CA 92651For SaleMLS ID #OC26153673, Kelly Plamondon, Coldwell Banker Realty. CRMLS
- $3,450,0002 bd2 ba1.9k sqft10 White Water Dr, Corona Del Mar, CA 92625For SaleMLS ID #OC26073834, Paul Daftarian, Luxe Real Estate. CRMLS
- $2,750,0005 bd3 ba2.7k sqft956 Tia Juana St, Laguna Beach, CA 92651For SaleMLS ID #LG26078011, Richard Dewey, Pacific Sotheby’s International Realty. CRMLS
- $3,895,0003 bd3 ba1.6k sqft423 Poppy Ave, Corona Del Mar, CA 92625For SaleMLS ID #NP26150057, Casey Lesher, Christie's International R.E. Southern California. CRMLS
- $3,785,0005 bd4 ba2.8k sqft394 Magnolia St, Costa Mesa, CA 92627For SaleMLS ID #OC26159119, Kirby Ellis, Coldwell Banker Realty. CRMLS
- $4,195,0003 bd4 ba2.6k sqft211 E Bay Ave, Newport Beach, CA 92661For SaleMLS ID #OC25265033, RJ Burke, Keller Williams Realty. CRMLS
- $1,475,0003 bd3 ba1.8k sqft27776 Deya, Mission Viejo, CA 92692For SaleMLS ID #OC26083788, Jan Pingree, Regency Real Estate Brokers. CRMLS
- $2,549,0005 bd4 ba3.1k sqft267 Mesa Dr, Costa Mesa, CA 92627For SaleMLS ID #OC26146580, Giovanne Helou, The Oppenheim Group. CRMLS
- $1,680,0003 bd3 ba1.7k sqft67 Sea Island Dr, Newport Beach, CA 92660For SaleMLS ID #NP26017636, Michael Hunnewell, Alta Realty. CRMLS
Local buyer's agents are ready to help
