From the hand-cut stone turret with slate flooring to the main hallway’s barrel vault ceiling and Tudor arches that connect the main living areas of this open plan - this custom home seamlessly blends timeless architecture with contemporary living. Hand-cut stone and hard-coat stucco exterior complements interior features that include large connected living spaces with tall ceilings, red oak flooring and solid-core 8-foot doors throughout. Great room, sunroom, dining room, chef’s kitchen with Viking & Bosch appliances, primary ensuite, guest bed & bath and laundry/mud room comprise the main level. Elegant iron & wood staircase ascends to the upper guest suite with private bath, large den, flex area, and walk-in closet. Private hidden screened porch accessible from side yard overlooks inner village greenway. Minutes to shopping, dining and outdoor recreation. Community amenities include sidewalks, street lights, open air pavilion, playground, activity field, walking trails, and more.
Closed
$1,500,000
4 Chantilly Dr, Asheville, NC 28804
3beds
3,277sqft
Single Family Residence
Built in 2016
0.14 Acres Lot
$1,399,700 Zestimate®
$458/sqft
$4,600 Estimated rent
Home value
$1,399,700
$1.27M - $1.54M
$4,600/mo
Zestimate® history
Owner options
List your home for rent
$4,600/mo
Rent Zestimate®
Find your next renter with Zillow Rental Manager. Plus, with online applications, you can quickly screen prospective tenants – for free.
$4,600/mo
Rent Zestimate®
Refinance and save
$10,293/mo
Est. payment
Refinancing to a lower rate could help reduce your monthly payments and save thousands over the life of the loan.
$10,293/mo
Est. payment
Explore your selling options
Work with a Zillow partner agent
Leverage their expertise and Zillow's premium Showcase listings to get your home seen by more buyers.
Get startedList with your own agent
Get your home in front of millions of buyers by listing it on Zillow.
Learn how to do itSell it yourself
Take full control of how buyers see your home on Zillow by listing For Sale by Owner (FSBO).
List your homeWhat's special
Zillow last checked:
Listing updated:
Listed by:
Mike Davis mikedavisasheville@gmail.com,
Lantern Realty & Development, LLC
Bought with:
Mike Davis
Lantern Realty & Development, LLC
Source: Canopy MLS as distributed by MLS GRID,MLS#: 4174007
Facts & features
Interior
Bedrooms & bathrooms
- Bedrooms: 3
- Bathrooms: 3
- Full bathrooms: 3
- Main level bedrooms: 2
Primary bedroom
- Features: Central Vacuum, En Suite Bathroom, Walk-In Closet(s)
- Level: Main
Bedroom s
- Features: Ceiling Fan(s), Storage
- Level: Main
Bedroom s
- Features: Attic Finished, Attic Stairs Fixed, Built-in Features, Cathedral Ceiling(s), Central Vacuum, En Suite Bathroom, Open Floorplan, Storage, Walk-In Closet(s)
- Level: Upper
Bathroom full
- Features: Central Vacuum, Walk-In Closet(s)
- Level: Main
Bathroom full
- Features: Central Vacuum, Storage
- Level: Main
Bathroom full
- Features: Attic Finished, Attic Stairs Fixed, Vaulted Ceiling(s)
- Level: Upper
Bar entertainment
- Features: Breakfast Bar, Vaulted Ceiling(s)
- Level: Upper
Dining room
- Features: Cathedral Ceiling(s), Central Vacuum, See Remarks
- Level: Main
Flex space
- Features: Attic Finished, Attic Stairs Fixed, Central Vacuum, Storage, Vaulted Ceiling(s)
- Level: Upper
Great room
- Features: Central Vacuum, Open Floorplan, See Remarks
- Level: Main
Other
- Features: Cathedral Ceiling(s), Central Vacuum, Reception Area
- Level: Main
Kitchen
- Features: Built-in Features, Kitchen Island, Open Floorplan, Storage
- Level: Main
Laundry
- Features: Central Vacuum, Storage
- Level: Main
Other
- Features: Central Vacuum, Storage
- Level: Main
Other
- Features: Attic Finished, Attic Stairs Fixed, Cathedral Ceiling(s), Central Vacuum, Open Floorplan, Storage, Vaulted Ceiling(s), See Remarks
- Level: Upper
Sunroom
- Features: Ceiling Fan(s), Central Vacuum, Vaulted Ceiling(s), See Remarks
- Level: Main
Heating
- Central, Electric, Forced Air, Heat Pump, Humidity Control, Zoned
Cooling
- Ceiling Fan(s), Central Air, Electric, Heat Pump, Humidity Control, Zoned
Appliances
- Included: Bar Fridge, Convection Oven, Dishwasher, Disposal, Dryer, Dual Flush Toilets, Exhaust Fan, Exhaust Hood, Filtration System, Gas Cooktop, Microwave, Oven, Plumbed For Ice Maker, Refrigerator with Ice Maker, Self Cleaning Oven, Tankless Water Heater, Wall Oven, Washer/Dryer, Wine Refrigerator
- Laundry: Electric Dryer Hookup, Mud Room, Inside, Laundry Room, Main Level
Features
- Built-in Features, Kitchen Island, Open Floorplan, Storage, Walk-In Closet(s)
- Flooring: Marble, Slate, Stone, Tile, Vinyl, Wood
- Doors: French Doors, Insulated Door(s), Pocket Doors
- Windows: Insulated Windows, Window Treatments
- Basement: Storage Space,Walk-Out Access,Other
- Attic: Finished,Permanent Stairs
- Fireplace features: Den, Gas Log, Gas Unvented, Gas Vented, Great Room, Other - See Remarks
Interior area
- Total structure area: 3,277
- Total interior livable area: 3,277 sqft
- Finished area above ground: 3,277
- Finished area below ground: 0
Property
Parking
- Total spaces: 4
- Parking features: Attached Garage, Garage Door Opener, Garage Faces Side, Keypad Entry, Garage on Main Level
- Attached garage spaces: 2
- Uncovered spaces: 2
- Details: Two car garage opens into mud room. Two parking spaces in driveway.
Accessibility
- Accessibility features: Door Width 32 Inches or More, Lever Door Handles, Swing In Door(s), Exterior Curb Cuts, Garage Door Height Greater Than 84 inches, Accessible Hallway(s), Kitchen Side Open Oven, Mobility Friendly Flooring, Thresholds 5/8 Inches
Features
- Levels: One and One Half
- Stories: 1.5
- Patio & porch: Covered, Enclosed, Glass Enclosed, Rear Porch, Screened
- Exterior features: Lawn Maintenance
- Has view: Yes
- View description: Mountain(s), Year Round
- Waterfront features: None
Lot
- Size: 0.14 Acres
- Features: Corner Lot, Orchard(s), Green Area, Hilly, Level, Paved, Rolling Slope, Sloped, Wooded, Views
Details
- Parcel number: 974067147900000
- Zoning: RS4
- Special conditions: Standard
- Other equipment: Network Ready, Surround Sound
Construction
Type & style
- Home type: SingleFamily
- Architectural style: European,Old World,Traditional,Transitional,Tudor
- Property subtype: Single Family Residence
Materials
- Stucco, Hardboard Siding, Stone, Wood
- Roof: Shingle
Condition
- New construction: No
- Year built: 2016
Details
- Builder name: Ark Development of North Carolina, LLC
Utilities & green energy
- Sewer: Public Sewer
- Water: City
- Utilities for property: Cable Available, Cable Connected, Electricity Connected, Phone Connected, Underground Power Lines, Underground Utilities, Wired Internet Available
Green energy
- Energy efficient items: Insulation
- Construction elements: Low VOC Coatings
- Water conservation: Dual Flush Toilets
Community & HOA
Community
- Features: Game Court, Gated, Picnic Area, Playground, Recreation Area, Sidewalks, Sport Court, Street Lights, Walking Trails, Other
- Security: Carbon Monoxide Detector(s), Smoke Detector(s)
- Subdivision: Thoms Estate
HOA
- Has HOA: Yes
- HOA fee: $1,570 annually
- HOA name: Thoms Estate HOA
- HOA phone: 205-410-8988
- Second HOA fee: $2,020 annually
- Second HOA name: The Villages of Thoms Estate
- Second HOA phone: 828-333-8383
Location
- Region: Asheville
- Elevation: 2000 Feet
Financial & listing details
- Price per square foot: $458/sqft
- Tax assessed value: $827,100
- Annual tax amount: $9,086
- Date on market: 9/15/2024
- Cumulative days on market: 1 day
- Listing terms: Cash,Conventional
- Electric utility on property: Yes
- Road surface type: Cobblestone, Paved
Price history
| Date | Event | Price |
|---|---|---|
| 3/7/2025 | Sold | $1,500,000$458/sqft |
Source:  Canopy MLS as distributed by MLS GRID #4174007 Report a problem Canopy MLS as distributed by MLS GRID #4174007 Report a problem | ||
| 1/17/2025 | Pending sale | $1,500,000$458/sqft |
Source: Canopy MLS as distributed by MLS GRID #4174007 Report a problem | ||
| 12/16/2024 | Listed for sale | $1,500,000+1.8%$458/sqft |
Source: Canopy MLS as distributed by MLS GRID #4174007 Report a problem | ||
| 10/3/2024 | Listing removed | $1,474,000$450/sqft |
Source: Canopy MLS as distributed by MLS GRID #4174007 Report a problem | ||
| 9/15/2024 | Listed for sale | $1,474,000+86.8%$450/sqft |
Source: Canopy MLS as distributed by MLS GRID #4174007 Report a problem | ||
| 12/8/2018 | Listing removed | $789,000$241/sqft |
Source: Ivester Jackson Blackstream #3417714 Report a problem | ||
| 11/2/2018 | Price change | $789,000-2.6%$241/sqft |
Source: Ivester Jackson Blackstream #3417714 Report a problem | ||
| 9/28/2018 | Price change | $810,000-7.5%$247/sqft |
Source: Ivester Jackson Blackstream #3417714 Report a problem | ||
| 9/1/2018 | Price change | $876,000-3.7%$267/sqft |
Source: Ivester Jackson Blackstream #3417714 Report a problem | ||
| 8/1/2018 | Listed for sale | $910,000+51.9%$278/sqft |
Source: Ivester Jackson Blackstream #3417714 Report a problem | ||
| 8/22/2016 | Sold | $599,000$183/sqft |
Source: Public Record Report a problem | ||
Public tax history
| Year | Property taxes | Tax assessment |
|---|---|---|
| 2025 | $9,086 +6.3% | $827,100 |
| 2024 | $8,545 +2.6% | $827,100 |
| 2023 | $8,331 +28.4% | $827,100 +27.1% |
| 2022 | $6,487 | $650,500 |
| 2021 | $6,487 +10.2% | $650,500 +19.1% |
| 2020 | $5,885 | $546,000 |
| 2019 | $5,885 | $546,000 |
| 2018 | $5,885 | $546,000 +992% |
| 2017 | $5,885 -0.9% | $50,000 |
| 2016 | $5,940 +866.6% | $50,000 |
| 2015 | $615 +1.2% | $50,000 |
| 2014 | $607 | $50,000 |
Find assessor info on the county website
Neighborhood: 28804
Nearby homes
- $120,000-- bd-- ba-- sqft41 French Willow Dr, Asheville, NC 28804Off Market
- $1,300,0004 bd3 ba3.7k sqft14 Chantilly Dr, Asheville, NC 28804Sold
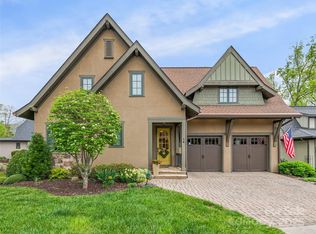
- $1,031,2003 bd2 ba2.3k sqft5 Chantilly Dr, Asheville, NC 28804Off Market
- $948,5003 bd2 ba2.3k sqft45 French Willow Dr, Asheville, NC 28804Off Market
- $1,139,6003 bd4 ba3.2k sqft18 Chantilly Dr, Asheville, NC 28804Off Market
- $972,7003 bd2 ba2.3k sqft7 Chantilly Dr, Asheville, NC 28804Off Market
- $359,2002 bd1 ba1k sqft114 Annies Ridge Rd, Asheville, NC 28804Off Market
- $--1.164 Acres30 Tulip Poplar Trl #37, Asheville, NC 28804Off Market
Nearby schools
GreatSchools rating
- 4/10Ira B Jones ElementaryGrades: PK-5Distance: 0.8 mi
- 7/10Asheville MiddleGrades: 6-8Distance: 3.9 mi
- 6/10Asheville HighGrades: PK,9-12Distance: 4.8 mi
Get a cash offer in 3 minutes
Find out how much your home could sell for in as little as 3 minutes with a no-obligation cash offer.
Estimated market value
$1,399,700
Get a cash offer in 3 minutes
Find out how much your home could sell for in as little as 3 minutes with a no-obligation cash offer.
Estimated market value
$1,399,700
- North Carolina
- Buncombe County
- Asheville
- 28804
- 4 Chantilly Dr
Nearby cities
Nearby neighborhoods
Nearby zip codes
Other Asheville Topics
