Welcome home to this well-maintained all-brick ranch situated on a quiet, non-thru street. Offering 3 bedrooms and 2 bathrooms on the main level, plus a potential 4th bedroom in the walkout lower level complete with an egress window and closet, this home provides plenty of space for comfortable living. The main floor features a functional kitchen with a breakfast bar peninsula that opens to the dining area. Sliding glass doors lead from the dining room to a screened porch overlooking the backyard, creating the perfect space for relaxing. Original hardwood flooring can be found in portions of the home, adding warmth and character. The primary bedroom includes a private en-suite bath with a shower, sink, and toilet. Two additional bedrooms are served by a hall bathroom with a tub/shower combination. The walkout lower level offers exceptional additional living space with a large L-shaped family room featuring built-in bookcases and a wet bar. A bonus room currently used as an office provides flexibility for work, hobbies, or additional storage. The lower-level half bath is conveniently located within the utility room, which houses the washer, dryer, boiler, and hot water heater. All appliances will remain with the home. Both the interior and exterior have been meticulously maintained, reflecting pride of ownership throughout. With its spacious layout, abundant living areas, and desirable location on a peaceful street, this home is ready for its next owner to enjoy.
Closed
Listed by: Legacy Realty & Auction, Llc • Shelly Niemeier • 618-781-3857
Bought with: Coldwell Banker Brown Realtors
$245,000
4 Chapel Ct, Collinsville, IL 62234
4beds
2,392sqft
Single Family Residence
Built in 1965
0.29 Acres Lot
$239,700 Zestimate®
$102/sqft
$2,574 Estimated rent
Home value
$239,700
$228,000 - $252,000
$2,574/mo
Zestimate® history
Owner options
List your home for rent
$2,574/mo
Rent Zestimate®
Find your next renter with Zillow Rental Manager. Plus, with online applications, you can quickly screen prospective tenants – for free.
$2,574/mo
Rent Zestimate®
Refinance and save
$1,815/mo
Est. payment
Refinancing to a lower rate could help reduce your monthly payments and save thousands over the life of the loan.
$1,815/mo
Est. payment
Explore your selling options
Work with a Zillow partner agent
Leverage their expertise and Zillow's premium Showcase listings to get your home seen by more buyers.
Get startedList with your own agent
Get your home in front of millions of buyers by listing it on Zillow.
Learn how to do itSell it yourself
Take full control of how buyers see your home on Zillow by listing For Sale by Owner (FSBO).
List your homeWhat's special
All-brick ranchQuiet non-thru streetLarge l-shaped family roomWet barDining areaBuilt-in bookcases
Zillow last checked:
Listing updated:
Listed by:
Shelly Niemeier 618-781-3857,
Legacy Realty & Auction, Llc,
Gary E Niemeier 618-781-3814,
Legacy Realty & Auction, Llc
Bought with:
Sarah Speakes, 475.173594
Coldwell Banker Brown Realtors
Source: MARIS,MLS#: 26040031 Originating MLS: Southwestern Illinois Board of REALTORS
Originating MLS: Southwestern Illinois Board of REALTORSFacts & features
Interior
Bedrooms & bathrooms
- Bedrooms: 4
- Bathrooms: 3
- Full bathrooms: 2
- 1/2 bathrooms: 1
- Main level bathrooms: 2
- Main level bedrooms: 3
Primary bedroom
- Features: Floor Covering: Carpeting
- Level: Main
- Area: 169
- Dimensions: 13x13
Bedroom
- Features: Floor Covering: Carpeting
- Level: Main
- Area: 100
- Dimensions: 10x10
Bedroom
- Features: Floor Covering: Carpeting
- Level: Main
- Area: 132
- Dimensions: 11x12
Bedroom
- Features: Floor Covering: Carpeting
- Level: Lower
- Area: 130
- Dimensions: 10x13
Primary bathroom
- Features: Floor Covering: Laminate
- Level: Main
- Area: 45
- Dimensions: 5x9
Bathroom
- Description: hall bath
- Features: Floor Covering: Ceramic Tile
- Level: Main
- Area: 72
- Dimensions: 8x9
Dining room
- Features: Floor Covering: Wood
- Level: Main
- Area: 130
- Dimensions: 10x13
Family room
- Description: wet bar
- Features: Floor Covering: Carpeting
- Level: Lower
- Area: 230
- Dimensions: 10x23
Family room
- Description: built-in bookcases
- Features: Floor Covering: Carpeting
- Level: Lower
- Area: 260
- Dimensions: 13x20
Kitchen
- Description: electric range, refrigerator, pantry, peninsula
- Features: Floor Covering: Wood
- Level: Main
- Area: 130
- Dimensions: 10x13
Living room
- Features: Floor Covering: Carpeting
- Level: Main
- Area: 260
- Dimensions: 13x20
Office
- Features: Floor Covering: Carpeting
- Level: Lower
- Area: 100
- Dimensions: 10x10
Storage
- Features: Floor Covering: Concrete
- Level: Lower
- Area: 150
- Dimensions: 10x15
Utility room
- Features: Floor Covering: Vinyl
- Level: Lower
- Area: 130
- Dimensions: 10x13
Heating
- Natural Gas, Hot Water
Cooling
- Ceiling Fan(s), Central Air, Gas
Appliances
- Included: Disposal, Dryer, Freezer, Microwave, Electric Range, Refrigerator, Washer
- Laundry: In Basement, Electric Dryer Hookup
Features
- Bookcases, Breakfast Bar, Wet Bar
- Flooring: Carpet, Ceramic Tile, Vinyl, Wood
- Doors: Sliding Doors
- Basement: Full,Storage Space,Walk-Out Access
- Has fireplace: No
Interior area
- Total structure area: 2,392
- Total interior livable area: 2,392 sqft
- Finished area above ground: 1,392
- Finished area below ground: 1,000
Property
Parking
- Total spaces: 1
- Parking features: Additional Parking, Attached, Concrete, Garage, Garage Door Opener, Garage Faces Front, Off Street, Parking Pad
- Attached garage spaces: 1
Features
- Levels: One
- Patio & porch: Covered, Porch, Screened
- Fencing: None
Lot
- Size: 0.29 Acres
- Dimensions: 100 x 125
- Features: Back Yard, Front Yard, Rolling Slope
Details
- Parcel number: 132212120402032
- Special conditions: Listing As Is
Construction
Type & style
- Home type: SingleFamily
- Architectural style: Traditional
- Property subtype: Single Family Residence
Materials
- Brick
- Roof: Shingle
Condition
- Year built: 1965
Utilities & green energy
- Electric: Single Phase
- Sewer: Public Sewer
- Water: Public
- Utilities for property: Electricity Connected, Natural Gas Connected, Sewer Connected
Community & HOA
Community
- Security: 24 Hour Security
- Subdivision: Pani Acres
HOA
- Has HOA: No
Location
- Region: Collinsville
Financial & listing details
- Price per square foot: $102/sqft
- Tax assessed value: $213,840
- Annual tax amount: $4,523
- Date on market: 6/26/2026
- Cumulative days on market: 54 days
- Listing terms: Cash,Conventional,FHA,VA Loan
- Ownership: Private
- Electric utility on property: Yes
- Road surface type: Asphalt
Price history
| Date | Event | Price |
|---|---|---|
| 8/19/2026 | Sold | $245,000+0.8%$102/sqft |
Source:  MARIS #26040031 Report a problem MARIS #26040031 Report a problem | ||
| 7/20/2026 | Contingent | $243,000$102/sqft |
Source: MARIS #26040031 Report a problem | ||
| 7/7/2026 | Price change | $243,000-9.3%$102/sqft |
Source: MARIS #26040031 Report a problem | ||
| 6/26/2026 | Listed for sale | $267,900$112/sqft |
Source: MARIS #26040031 Report a problem | ||
Public tax history
| Year | Property taxes | Tax assessment |
|---|---|---|
| 2024 | $3,854 +7.4% | $71,280 +8.8% |
| 2023 | $3,588 +9.4% | $65,520 +8.1% |
| 2022 | $3,279 +3.4% | $60,590 +6.4% |
| 2021 | $3,172 +4.9% | $56,920 +4.8% |
| 2020 | $3,023 +10.7% | $54,310 +9% |
| 2019 | $2,731 | $49,810 +5.6% |
| 2018 | -- | $47,190 |
| 2017 | $2,633 +5.8% | $47,190 +2% |
| 2016 | $2,489 | $46,260 +2.7% |
| 2015 | $2,489 | $45,060 |
| 2014 | $2,489 | $45,060 |
| 2013 | $2,489 | $45,060 +1.8% |
| 2012 | -- | $44,250 |
| 2011 | -- | $44,250 +1.3% |
| 2010 | -- | $43,670 +5.8% |
| 2009 | -- | $41,290 -0.3% |
| 2007 | -- | $41,420 -2.9% |
| 2005 | -- | $42,660 +11% |
| 2004 | $2,503 +6.6% | $38,440 +5.9% |
| 2003 | $2,348 +4.2% | $36,310 +6.3% |
| 2002 | $2,253 | $34,150 +5.7% |
| 2001 | -- | $32,320 +3.3% |
| 2000 | $1,937 | $31,300 |
Find assessor info on the county website
Neighborhood: 62234
Nearby homes
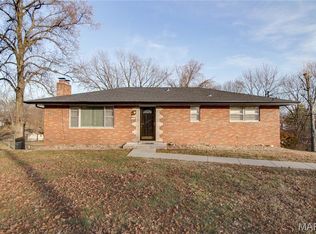
- $185,0003 bd2 ba1.7k sqft2 Chapel Ct, Collinsville, IL 62234Sold
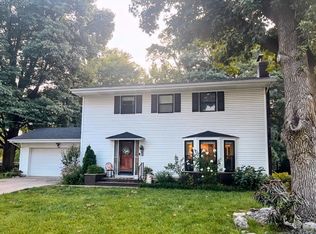
- $260,0004 bd3 ba2.2k sqft7 Chapel Ct, Collinsville, IL 62234Sold
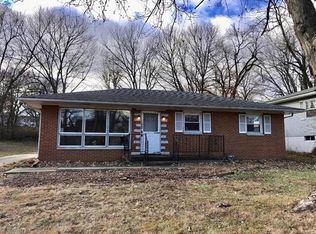
- $205,2004 bd2 ba1.5k sqft1436 N Keebler Ave, Collinsville, IL 62234Off Market
- $143,9004 bd1 ba1.2k sqft1438 N Keebler Ave, Collinsville, IL 62234Off Market
- $130,4003 bd1 ba896 sqft1434 N Keebler Ave, Collinsville, IL 62234Off Market
- $204,9004 bd2 ba1.1k sqft6 Chapel Dr, Collinsville, IL 62234Off Market
- $249,0004 bd3 ba1.8k sqft7 Chapel Dr, Collinsville, IL 62234Off Market
- $172,5002 bd1 ba1.4k sqft1440 N Keebler Ave, Collinsville, IL 62234Off Market
Nearby schools
GreatSchools rating
- 6/10John A Renfro Elementary SchoolGrades: PK-4Distance: 0.8 mi
- 4/10Collinsville Middle SchoolGrades: 7-8Distance: 2.7 mi
- 3/10Collinsville High SchoolGrades: 9-12Distance: 3.2 mi
Schools provided by the listing agent
- Elementary: Collinsville Dist 10
- Middle: Collinsville Dist 10
- High: Collinsville
Source: MARIS. This data may not be complete. We recommend contacting the local school district to confirm school assignments for this home.
Get a cash offer in 3 minutes
Find out how much your home could sell for in as little as 3 minutes with a no-obligation cash offer.
Estimated market value
$239,700
Get a cash offer in 3 minutes
Find out how much your home could sell for in as little as 3 minutes with a no-obligation cash offer.
Estimated market value
$239,700
- Illinois
- Madison County
- Collinsville
- 62234
- 4 Chapel Ct
