Skip main navigation
Off market
  • $294,400

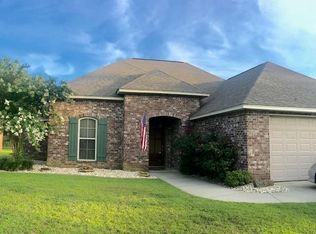
    4 Chapel Hill West Blvd, Hattiesburg, MS 39402

    3beds
    1,868sqft
    Single Family Residence, Residential
    Built in 2015
    -- sqft lot
    $294,400 Zestimate®
    $158/sqft
    $2,239 Estimated rent

    Home value

    $294,400

    $280,000 - $309,000

    $2,239/mo

    Zestimate® history
    Loading
    Loading...

    Owner options

    List your home for rent

    $2,239/mo

    Rent Zestimate®

    Find your next renter with Zillow Rental Manager. Plus, with online applications, you can quickly screen prospective tenants – for free.

    Learn more

    $2,239/mo

    Rent Zestimate®

    Refinance and save

    $1,609/mo

    Est. payment

    Refinancing to a lower rate could help reduce your monthly payments and save thousands over the life of the loan.

    See today's rates

    $1,609/mo

    Est. payment

    Explore your selling options

    Work with a Zillow partner agent

    Leverage their expertise and Zillow's premium Showcase listings to get your home seen by more buyers.

    Get started

    List with your own agent

    Get your home in front of millions of buyers by listing it on Zillow.

    Learn how to do it

    Sell it yourself

    Take full control of how buyers see your home on Zillow by listing For Sale by Owner (FSBO).

    List your home

    What's special

    Premier, new construction by AAA Homes. Custom features throughout including laminate flooring in the foyer, great room, dining, kitchen, and service entry; beamed ceilings in the great room; and built-in locker system off the kitchen - perfect for the busy family. Open floor plan with well-planned kitchen with center island, raised serving counter, granite counter-tops, and glass tile back splash. Luxury master bath offers over-sized whirlpool tub, separate shower, double vanity, and walk-in closet. Covered back porch with extended deck for entertaining. 100% USDA financing eligible.

    This property is not currently displayed as for sale or rent on Zillow. This may be different from what's on other websites or public sources.

    Zillow last checked:

    Listing updated:

    Listed by:

    DeLois Smith Team,

    The All-Star Team Inc

    Bought with:

    JOCELYN RAIMEY, S-27193

    RE/MAX Real Estate Partners

    Source: HSMLS,MLS#: 101055MLS Logo

    Facts & features

    Interior

    Bedrooms & bathrooms
    • Bedrooms: 3
    • Bathrooms: 2
    • Full bathrooms: 2
    Bedroom 1
    • Description: Private Master Suite; Neutral Carpeting
    • Level: First
    Bedroom 2
    • Description: Neutral Carpeting
    • Level: First
    Bedroom 3
    • Description: Neutral Carpeting
    • Level: First
    Bathroom 1
    • Description: Luxury; Whirlpool Tub; Sep Shower
    • Level: First
    Bathroom 2
    • Description: Compartmentalized Hall BathGood Storage
    • Level: First
    Breakfast
    • Description: Open, Casual Dining; Laminate Floors
    • Level: First
    Dining room
    • Description: Open, Casual Dining; Laminate Floors
    • Level: First
    Foyer
    • Description: Laminate Flooring
    • Level: First
    Great room
    • Description: Beamed Ceiling; Laminate Floors
    • Level: First
    Kitchen
    • Description: Granite Slab Counters; Stainless Applncs
    • Level: First
    Office
    • Description: Separate Office w/Built-In Desk&Storage
    • Level: First
    Utility room
    • Level: First
    Cooling
    • Electric, Central Air
    Features
    • Ceiling Fan(s), Walk-In Closet(s), High Ceilings, Granite Counters, Kitchen Island
    • Flooring: See Remarks, Other, Wood, Ceramic Tile, Carpet
    • Windows: Thermopane Windows
    • Has fireplace: No
    Interior area
    • Total structure area: 1,868
    • Total interior livable area: 1,868 sqft

    Property

    Parking
    • Parking features: Driveway, Paved, Garage with door
    • Has uncovered spaces: Yes
    Features
    • Patio & porch: Deck, Covered
    • Has spa: Yes
    • Spa features: Bath
    Lot
    • Dimensions: 64 x 140 x 71 x 138.2
    • Features: Level, Subdivision

    Construction

    Type & style
    • Home type: SingleFamily
    • Property subtype: Single Family Residence, Residential
    Materials
    • Brick Veneer
    • Foundation: Slab
    • Roof: Architectural
    Condition
    • New construction: Yes
    • Year built: 2015

    Utilities & green energy

    • Sewer: Private Sewer
    • Water: Community Water

    Community & HOA

    Community
    • Security: Smoke Detector(s)
    • Subdivision: Chapel Hill
    HOA
    • Has HOA: Yes
    • HOA fee: $180 annually
    Location
    • Region: Hattiesburg

    Financial & listing details

    • Price per square foot: $158/sqft
    • Annual tax amount: $88
    • Date on market: 3/2/2016

    Price history

    DateEventPrice
    3/30/2016Sold--
    Source: HSMLS #101055 Report a problem

    Public tax history

    Tax history is unavailable.

    Neighborhood: 39402

    Nearby schools

    GreatSchools rating
    Sell for more on Zillow
    Get a Zillow Showcase℠ listing at no additional cost and you could sell for .
    $294,400
    2% more
    +$5,888
    With Zillow Showcase(estimated)
    $300,288
    Sell for more on Zillow
    Get a Zillow Showcase℠ listing at no additional cost and you could sell for .
    $294,400
    2% more
    +$5,888
    With Zillow Showcase(estimated)
    $300,288