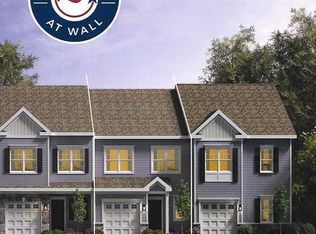
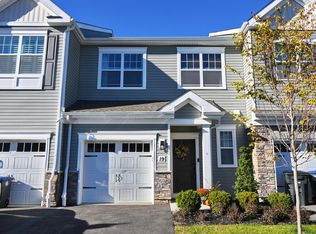
This is a Coming Soon Listing and cannot be shown until 4/4. Welcome to 4 Chapel Lane, a stunning example of the highly sought-after Bryant Model within the prestigious Traditions at Wall community. This meticulously maintained townhome features 3 spacious bedrooms, 2.5 luxurious bathrooms, and a fully finished attached car garage, offering a sophisticated blend of modern design and functional living. As you step through the sun-drenched two-story foyer, you are immediately greeted by premium hardwood flooring that flows seamlessly throughout the entire residence, a rare and high-value upgrade that enhances the home's cohesive aesthetic. The main level is designed with an open-concept flow that centers around a spectacular gourmet kitchen, a true chef's dream. This culinary space is anchoredby a massive 84-inch center island and features high-end quartz countertops, elegant white cabinetry with soft-close drawers, and a classic white porcelain farmhouse sink equipped with a high-capacity garbage disposal. The kitchen is fully outfitted with professional-grade stainless steel appliances, including a microwave drawer, oven, dishwasher, and refrigerator, all complemented by designer chandelier and pendant lighting that adds a touch of elegance to every meal.
The heart of the home is the expansive Great Room, measuring an impressive 21'0" x 13'0", which is highlighted by a sleek 48-inch electric inset fireplace with a custom mantle, creating a perfect focal point for relaxation and gatherings. Adjacent to the Great Room, the 10'9" x 9'7" dining area transitions beautifully through a premium storm and screen door to a private outdoor sanctuary. Here, you will find a 12'12' paver patio and a private backyard, offering an ideal space for outdoor entertaining or quiet morning coffee. The home's technical specifications are equally impressive, featuring a high-efficiency furnace and AC system enhanced by a professionally installed air scrubber for superior indoor air quality. Attention to detail is evident in every corner, from the two-panel doors throughout the home to the finished garage and the discrete powder room on the main level.
The second floor serves as a true sanctuary, housing a grand Owner's Suite that measures 15'3" x 11'6". This retreat is defined by a sophisticated tray ceiling, a massive walk-in closet, and a deluxe master bathroom that rivals a high-end spa. The owner's bath features a frameless rain shower and stunning ceiling-height tile work, a premium detail that is also mirrored in the hallway bathroom. Two additional well-proportioned bedrooms, Bedroom 2 (10'0" x 12'0") and Bedroom 3 (10'8" x 11'0"), provide ample space for family or a home office, both featuring ceiling fan and light rough-ins for customized comfort. The convenience of a dedicated 9'7" x 6'10" second-floor laundry room, equipped with a large-capacity washer and dryer, ensures that daily chores are handled with ease.
Beyond the walls of this exceptional home, the location in Wall Township offers an unparalleled tactical advantage. Residents are just minutes away from the pristine beaches of the Jersey Shore, providing a perfect escape for coastal living. For those who value convenience, the property is situated close to major highways for rapid commuting and is just a short drive from premium outlets for world-class shopping. This Bryant Model at Traditions at Wall is a rare find, combining high-end finishes like quartz countertops, premium flooring, and advanced air filtration with a layout that maximizes both privacy and social connectivity. Every element, from the 48-inch fireplace to the farmhouse sink and the deluxe rain shower, has been carefully selected to provide a living experience of the highest caliber. This is more than just a townhome; it is a meticulously curated environment in one of Wall's most desirable communities, ready for its next owner to enjoy a life of comfort and convenience. Whether you are enjoying the warmth of the fireplace, the precision of the gourmet kitchen, or the sea breeze just a few miles away, 4 Chapel Lane represents a superior standard of Jersey Shore living.
Sold for $669,000
Zillow last checked:
Listing updated:
Bought with:
Tristan Pillari, 1751644
Keller Williams Realty East Monmouth
Source: MoreMLS,MLS#: 22608465
Price history
| Date | Event | Price |
|---|---|---|
| 5/11/2026 | Sold | $669,000$381/sqft |
Source:  MoreMLS #22608465 Report a problem MoreMLS #22608465 Report a problem | ||
| 4/7/2026 | Pending sale | $669,000$381/sqft |
Source: MoreMLS #22608465 Report a problem | ||
| 4/4/2026 | Listed for sale | $669,000+21.7%$381/sqft |
Source: MoreMLS #22608465 Report a problem | ||
| 10/3/2023 | Sold | $549,912$313/sqft |
Source: Public Record Report a problem | ||


Get a cash offer in 3 minutes
Find out how much your home could sell for in as little as 3 minutes with a no-obligation cash offer.
Estimated market value
$682,800
