Skip main navigation
Pending
  • $269,900

    4 Charlotte Ct, Edgewood, NM 87015

    3beds
    1,344sqft
    Manufactured Home, Single Family Residence
    Built in 1995
    0.99 Acres Lot
    $266,500 Zestimate®
    $201/sqft
    $-- HOA

    What's special

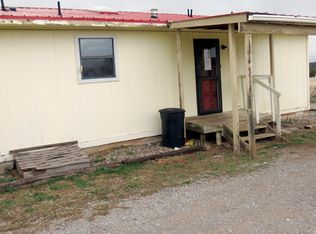
    Circular gravel drivewayRepainted exteriorMetal pro panel roofGranite countertops throughoutNewer stainless steel appliances
    Located just 20 minutes from Albuquerque, this 1-acre property offers quiet country living with convenient access to the city. The home features 3 bedrooms, 2 baths, and 1,344 sq ft. Recent updates include a repainted exterior with metal pro panel roof, new evaporative AC, newer stainless steel appliances, granite countertops throughout, a new water softener, and new washer. The property includes a circular gravel driveway that is fully fenced with two gates, and offers ample storage with two sheds! Whether you are looking to escape the city or have more elbow room, this well kept property is ready for you!! Call your Realtor today to schedule a showing!
    34 days
    |
    376
    |
    23
    |

    Likely to sell faster than

    Zillow last checked:

    Listing updated:

    Listed by:

    Jonathan M Ortiz 505-363-8451,

    Southwest Elite Real Estate 505-798-6333,

    Andrea A Romero 505-610-6481,

    Southwest Elite Real Estate

    Source: SWMLS,MLS#: 1101791MLS Logo

      Facts & features

      Interior

      Bedrooms & bathrooms
      • Bedrooms: 3
      • Bathrooms: 2
      • 3/4 bathrooms: 2
      Primary bedroom
      • Level: Main
      • Area: 132
      • Dimensions: 12 x 11
      Bedroom 3
      • Level: Main
      • Area: 144
      • Dimensions: 12 x 12
      Kitchen
      • Level: Main
      • Area: 96
      • Dimensions: 12 x 8
      Living room
      • Level: Main
      • Area: 156
      • Dimensions: 13 x 12
      Heating
      • Central, Forced Air
      Cooling
      • Evaporative Cooling
      Appliances
      • Included: Dishwasher, Free-Standing Gas Range, Microwave, Refrigerator
      • Laundry: Electric Dryer Hookup
      Features
      • Ceiling Fan(s), Dual Sinks, Kitchen Island, Main Level Primary, Multiple Primary Suites, Walk-In Closet(s)
      • Flooring: Carpet, Tile, Vinyl
      • Windows: Double Pane Windows, Insulated Windows, Sliding, Vinyl
      • Has basement: No
      • Number of fireplaces: 1
      • Fireplace features: Glass Doors, Wood Burning
      Interior area
      • Total structure area: 1,344
      • Total interior livable area: 1,344 sqft

      Property

      Parking
      • Total spaces: 1
      • Parking features: Detached, Garage
      • Garage spaces: 1
      Accessibility
      • Accessibility features: None
      Features
      • Levels: One
      • Stories: 1
      • Exterior features: Private Yard
      • Fencing: Back Yard,Cross Fenced,Full,Front Yard,Gate
      Lot
      • Size: 0.99 Acres
      • Features: Meadow
      Details
      • Additional structures: Shed(s)
      • Parcel number: R020325
      • Zoning description: R-1

      Construction

      Type & style
      • Home type: MobileManufactured
      • Property subtype: Manufactured Home, Single Family Residence
      Materials
      • Frame
      • Roof: Pitched,Shingle
      Condition
      • Resale
      • New construction: No
      • Year built: 1995
      Details
      • Builder model: 48283
      • Builder name: Spir

      Utilities & green energy

      • Sewer: Septic Tank
      • Water: Community/Coop
      • Utilities for property: Electricity Connected, Natural Gas Connected, Water Connected
      Green energy
      • Energy generation: None

      Community & HOA

      Community
      • Security: Security Gate
      • Subdivision: Paradise Valley
      Location
      • Region: Edgewood

      Financial & listing details

      • Price per square foot: $201/sqft
      • Tax assessed value: $206,000
      • Annual tax amount: $1,715
      • Date on market: 4/16/2026
      • Cumulative days on market: 36 days
      • Listing terms: Cash,Conventional,FHA,VA Loan

        Estimated market value

        $266,500

        $253,000 - $280,000

        $1,437/mo

        Price history

        DateEventPrice
        6/23/2026Pending sale$269,900$201/sqft
        Source: SWMLS #1101791 Report a problem
        6/9/2026Listed for sale$269,900+1.8%$201/sqft
        Source: SWMLS #1101791 Report a problem
        5/22/2026Listing removed$265,000$197/sqft
        Source: SWMLS #1101791 Report a problem
        4/18/2026Pending sale$265,000$197/sqft
        Source: SWMLS #1101791 Report a problem
        4/16/2026Listed for sale$265,000+23.3%$197/sqft
        Source: SWMLS #1101791 Report a problem
        2/3/2023Sold--
        Source: SWMLS #1019360 Report a problem
        12/21/2022Pending sale$215,000$160/sqft
        Source: SWMLS #1019360 Report a problem
        9/12/2022Price change$215,000-4.4%$160/sqft
        Source: SWMLS #1019360 Report a problem
        7/21/2022Listed for sale$225,000+200%$167/sqft
        Source: SWMLS #1019360 Report a problem
        11/10/2021Sold--
        Source: SWMLS #1000962 Report a problem
        9/21/2021Pending sale$75,000$56/sqft
        Source: SWMLS #1000962 Report a problem
        9/13/2021Listed for sale$75,000$56/sqft
        Source: SWMLS #1000962 Report a problem

        Public tax history

        YearProperty taxesTax assessment
        2024$1,664 +3%$68,666 +3%
        2023$1,615 +513.5%$66,666 +531.5%
        2022$263 -0.3%$10,556 +3%
        2021$264 +0.2%$10,249
        2020$263 +2.8%$10,249
        2019$256 -2.4%$10,249
        2018$262 $10,249 +0%
        2017-- $10,248
        2016-- --
        2015-- --
        2014-- $9,370
        2013-- --
        Find assessor info on the county website

        Monthly payment

        Estimated monthly payment$1,822
        All calculations are estimates and provided by Zillow, Inc. for informational purposes only. Actual amounts may vary.
        HOA fees may include property taxes on listings classified as Co-Ops. Contact the listing agent and/or owner for fee details.
        Mortgage interest rates are dependent on a number of factors, including credit score, down payment, and repayment length. Interest rate data provided by Zillow Group Marketplace, Inc. as of 1/1/1970 from various mortgage lenders with which we have lead or other similar arrangements; the Estimated Payment is an average of those rates.
        See how much you could borrow to make a competitive offer.

        Climate risks

        Neighborhood: 87015

        Getting around

        0 / 100
        Car-Dependent
        19 / 100
        Somewhat Bikeable

        Nearby schools

        GreatSchools rating
        Schools provided by the listing agent
        • Middle: Edgewood
        • High: Moriarty

        Source: SWMLS. This data may not be complete. We recommend contacting the local school district to confirm school assignments for this home.

        A local agent can set up tours, give advice and negotiate with sellers.

        Browse local experts

        Similar homes