Skip main navigation
Off market
  • $482,700

    4 Charminster Ct, Algonquin, IL 60102

    4beds
    2,343sqft
    SingleFamily
    Built in 2002
    8,015 Square Feet Lot
    $482,700 Zestimate®
    $206/sqft
    $3,272 Estimated rent

    Home value

    $482,700

    $459,000 - $507,000

    $3,272/mo

    Zestimate® history
    Loading
    Loading...

    Owner options

    List your home for rent

    $3,272/mo

    Rent Zestimate®

    Find your next renter with Zillow Rental Manager. Plus, with online applications, you can quickly screen prospective tenants – for free.

    Learn more

    $3,272/mo

    Rent Zestimate®

    Refinance and save

    $3,572/mo

    Est. payment

    Refinancing to a lower rate could help reduce your monthly payments and save thousands over the life of the loan.

    See today's rates

    $3,572/mo

    Est. payment

    Explore your selling options

    Work with a Zillow partner agent

    Leverage their expertise and Zillow's premium Showcase listings to get your home seen by more buyers.

    Get started

    List with your own agent

    Get your home in front of millions of buyers by listing it on Zillow.

    Learn how to do it

    Sell it yourself

    Take full control of how buyers see your home on Zillow by listing For Sale by Owner (FSBO).

    List your home

    What's special

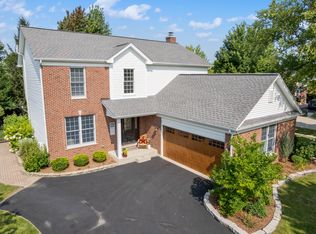
    Yes...this is your home sweet home, without a doubt! Upgrades galore in this gorgeous 4 bedroom, 2.5 bath home in Manchester Lakes Estates...and walking distance to Square Barn Campus, in the amazing Huntley School District! All you need to do is unpack! Each and every room in the home has gorgeous crown molding...Kitchen has all new stainless steel appliances, and boasts tons of counter and cabinet space! You will absolutely love hosting the holidays in your separate dining room, right off your kitchen...and when your dinner is over, head to the family room, and enjoy a nice cozy fire, while watching the big game right above!!! Please note, the entertainment space around the fireplace, can easily be adjusted to fit whatever size tv you have! Formal living room is oversized and has a lovely bay window, great space to read your favorite book! Upstairs boasts 3 good size bedrooms, plus a 2nd full bath, 2nd floor laundry, and a huge master suite, with drive-in closet, dual vanity, separate shower and amazing soaker tub! Looking to enjoy a bit of the outdoors? You have a huge paver patio out back in your private backyard...no immediate neighbors behind you! This home is situated on a cul-de-sac, so very little traffic, a great place for littles and not so littles, to run around and be safe! Full unfinished basement just waiting for your finishing touch!!! OPEN THIS SATURDAY OCTOBER 17TH, FROM 12-3!

    This property is off market, which means it's not currently listed for sale or rent on Zillow. This may be different from what's available on other websites or public sources.
    Facts & features

    Interior

    Bedrooms & bathrooms
    • Bedrooms: 4
    • Bathrooms: 3
    • Full bathrooms: 2
    • 1/2 bathrooms: 1
    Heating
    • Gas
    Cooling
    • Central
    Appliances
    • Included: Dishwasher, Microwave, Refrigerator
    Features
    • Basement: Finished
    • Has fireplace: Yes
    Interior area
    • Total interior livable area: 2,343 sqft

    Property

    Parking
    • Total spaces: 2
    • Parking features: Garage - Attached
    Features
    • Exterior features: Vinyl, Brick
    • Has view: Yes
    • View description: Water
    • Has water view: Yes
    • Water view: Water
    Lot
    • Size: 8,015 sqft
    Details
    • Parcel number: 1836151010

    Construction

    Type & style
    • Home type: SingleFamily
    Materials
    • Roof: Asphalt
    Condition
    • Year built: 2002

    Utilities & green energy

    • Sewer: Sewer-Public

    Community & neighborhood

    Location
    • Region: Algonquin

    HOA & financial

    HOA
    • Has HOA: Yes
    • HOA fee: $60 monthly

    Other

    Other facts
    • Addtl Room 3 Level: Not Applicable
    • Addtl Room 4 Level: Not Applicable
    • Addtl Room 5 Level: Not Applicable
    • Air Conditioning: Central Air
    • Appliances: Oven/Range, Microwave, Dishwasher, Refrigerator
    • 2nd Bedroom Level: 2nd Level
    • Dining Room: Separate
    • Driveway: Asphalt
    • Exterior Building Type: Brick, Vinyl Siding
    • Heat/Fuel: Gas
    • Sewer: Sewer-Public
    • Water: Public
    • Listing Type: Exclusive Right To Sell
    • Master Bedroom Level: 2nd Level
    • Parking Type: Garage
    • Sale Terms: FHA, VA, Conventional, Cash Only
    • Tax Exemptions: Homeowner
    • Addtl Room 1 Level: Main Level
    • Dining Room Level: Main Level
    • Equipment: Ceiling Fan
    • Kitchen Level: Main Level
    • Living Room Level: Main Level
    • Roof Type: Asphalt/Glass (Shingles)
    • 3rd Bedroom Level: 2nd Level
    • Basement: Unfinished
    • Other Information: School Bus Service
    • Fireplace Type/Details: Wood Burning, Gas Starter
    • Electricity: 200+ Amp Service
    • Addtl Room 2 Level: Main Level
    • Assessment Includes: Other
    • Lot Description: Water View
    • Addtl Room 2 Name: Foyer
    • Family Room Level: Main Level
    • Kitchen Type: Island
    • Addtl Room 1 Name: Breakfast Rm
    • 4th Bedroom Level: 2nd Level
    • Addtl Room 10 Level: Not Applicable
    • Addtl Room 6 Level: Not Applicable
    • Addtl Room 7 Level: Not Applicable
    • Addtl Room 8 Level: Not Applicable
    • Addtl Room 9 Level: Not Applicable
    • Style Of House: Colonial, Contemporary, Tudor
    • Status: Contingent
    • Area Amenities: Pond/Lake, Curbs/Gutters, Street Lights, Street Paved, Sidewalks
    • Frequency: Quarterly
    • Square Feet Source: Assessor
    • Master Bedroom Bath (Y/N): Full
    • Age: 16-20 Years
    • Garage On-Site: Yes
    • Fireplace Location: Family Room
    • Interior Property Features: Vaulted/Cathedral Ceilings, Beamed Ceilings
    • Additional Rooms: Breakfast Room
    • Is Parking Included in Price: Yes
    • Type of House 2: 2 Stories
    • Garage Type: Attached2, Attached
    • Additional Media Type 1: Virtual Tour
    • Lot Dimensions: 8021
    • Additional Rooms: Foyer
    • Laundry Level: 2nd Level
    • Garage Ownership: Owned
    • Basement (Y/N): Full
    • Are any property photos virtually staged?: Yes
    • Aprox. Total Finished Sq Ft: 0
    • Total Sq Ft: 0
    • Tax Year: 2019
    • Parcel Identification Number: 1836151010

    Price history

    DateEventPrice
    3/3/2021Sold$325,000$139/sqft
    Source: Public Record Report a problem
    12/10/2020Sold$325,000+0%$139/sqft
    Source: MRED as distributed by MLS GRID #10906025 Report a problem
    10/18/2020Pending sale$324,900$139/sqft
    Source: Keller Williams Success Realty #10906025 Report a problem
    10/15/2020Listed for sale$324,900+115.2%$139/sqft
    Source: Keller Williams Success Realty #10906025 Report a problem
    7/22/2005Sold$151,000-48.8%$64/sqft
    Source: Public Record Report a problem
    12/17/2002Sold$294,945$126/sqft
    Source: Public Record Report a problem

    Public tax history

    YearProperty taxesTax assessment
    2024$9,413 +2.9%$138,786 +11.3%
    2023$9,146 +5%$124,673 +9.8%
    2022$8,712 +3.4%$113,525 +6.2%
    2021$8,425 +7%$106,917 +2.7%
    2020$7,877 $104,066 +2.6%
    2019-- $101,409 -4.2%
    2018$8,160 +2.3%$105,903 +6.1%
    2017$7,974 -0.7%$99,805 +5.2%
    2016$8,032 $94,890 +9.6%
    2013$8,032 $86,605 -5.6%
    2011-- $91,745 +5.3%
    2010-- $87,119 -21.9%
    2009-- $111,521
    2008-- $111,521 +12.2%
    2006-- $99,409 +2.8%
    2005$6,490 +0.2%$96,684 +6.9%
    2004$6,479 +10.9%$90,443 +6.6%
    2003$5,841 +7374.4%$84,852 +7859.8%
    2002$78 $1,066

    Find assessor info on the county website

    Neighborhood: 60102

    Nearby schools

    GreatSchools rating
    Get a cash offer in 3 minutes
    Find out how much your home could sell for in as little as 3 minutes with a no-obligation cash offer.
    Estimated market value
    $482,700
    Get a cash offer in 3 minutes
    Find out how much your home could sell for in as little as 3 minutes with a no-obligation cash offer.
    Estimated market value
    $482,700