This thoughtfully custom designed three bedroom, two bath home built in 2007 has an open floor plan and is nestled in the heart of Magnolia which is a neighborhood of Gloucester. The minute you walk in, you'll notice the extra attention paid to the high ceilings on the first floor. Transom windows add to the light and charm of the living area and is only a part of what makes this home so special. Downtown Magnolia is nearby and the breakfast, lunch and dinner restaurants are a bonus to living in this location. The Magnolia Pier and Magnolia Beach are about a half mile away and if you are commuter, the West Gloucester Train Station is about five miles away. Enjoy the deck off the living area which overlooks the yard that's perfect for toys and pets. Spacious bedrooms, soaking tubs in both baths and plenty of closets add to why this home is worth a look. If your goal is to find a home with lots of light and charm, this is the one.
Sold for $795,000
$795,000
4 Chateau Hts, Gloucester, MA 01930
3beds
1,968sqft
Single Family Residence
Built in 2007
0.3 Acres Lot
$880,600 Zestimate®
$404/sqft
$3,449 Estimated rent
Home value
$880,600
$837,000 - $925,000
$3,449/mo
Zestimate® history
Owner options
List your home for rent
$3,449/mo
Rent Zestimate®
Find your next renter with Zillow Rental Manager. Plus, with online applications, you can quickly screen prospective tenants – for free.
$3,449/mo
Rent Zestimate®
Refinance and save
$5,296/mo
Est. payment
Refinancing to a lower rate could help reduce your monthly payments and save thousands over the life of the loan.
$5,296/mo
Est. payment
Explore your selling options
Work with a Zillow partner agent
Leverage their expertise and Zillow's premium Showcase listings to get your home seen by more buyers.
Get startedList with your own agent
Get your home in front of millions of buyers by listing it on Zillow.
Learn how to do itSell it yourself
Take full control of how buyers see your home on Zillow by listing For Sale by Owner (FSBO).
List your homeWhat's special
Open floor planTransom windowsHigh ceilingsSoaking tubsSpacious bedroomsPlenty of closets
Zillow last checked:
Listing updated:
Listed by:
Ruth Pino 978-764-6710,
RE/MAX 360 978-281-8005
Bought with:
Naomi DeLairre
Barrett Sotheby's International Realty
Source: MLS PIN,MLS#: 73176195
Facts & features
Interior
Bedrooms & bathrooms
- Bedrooms: 3
- Bathrooms: 2
- Full bathrooms: 2
Primary bedroom
- Features: Walk-In Closet(s), Flooring - Wall to Wall Carpet
- Level: Second
- Area: 284.72
- Dimensions: 20.83 x 13.67
Bedroom 2
- Features: Closet, Flooring - Wall to Wall Carpet
- Level: Second
- Area: 166.11
- Dimensions: 15.33 x 10.83
Bedroom 3
- Features: Closet, Flooring - Wall to Wall Carpet
- Level: Second
- Area: 162.44
- Dimensions: 14.33 x 11.33
Primary bathroom
- Features: No
Bathroom 1
- Features: Bathroom - Full, Bathroom - Tiled With Tub & Shower, Flooring - Stone/Ceramic Tile, Soaking Tub
- Level: First
- Area: 33.65
- Dimensions: 7.08 x 4.75
Bathroom 2
- Features: Bathroom - Full, Bathroom - Tiled With Tub & Shower, Closet, Flooring - Stone/Ceramic Tile, Soaking Tub
- Level: Second
- Area: 94.17
- Dimensions: 10 x 9.42
Dining room
- Features: Flooring - Hardwood, Deck - Exterior, Exterior Access, Open Floorplan, Slider
- Level: Main,First
- Area: 138.64
- Dimensions: 13.42 x 10.33
Kitchen
- Features: Flooring - Hardwood, Breakfast Bar / Nook, Country Kitchen, Exterior Access, Open Floorplan
- Level: Main,First
- Area: 184.48
- Dimensions: 13.75 x 13.42
Living room
- Features: Flooring - Hardwood, Deck - Exterior, Open Floorplan
- Level: First
- Area: 192.31
- Dimensions: 14.33 x 13.42
Heating
- Baseboard, Propane
Cooling
- None
Appliances
- Included: Water Heater, Oven, Dishwasher, Range, Refrigerator
- Laundry: Flooring - Stone/Ceramic Tile, Main Level, Electric Dryer Hookup, Washer Hookup, First Floor
Features
- Study
- Flooring: Tile, Carpet, Hardwood, Flooring - Hardwood
- Doors: Insulated Doors
- Windows: Insulated Windows
- Basement: Full,Interior Entry,Bulkhead
- Has fireplace: No
Interior area
- Total structure area: 1,968
- Total interior livable area: 1,968 sqft
Property
Parking
- Total spaces: 2
- Parking features: Paved Drive, Off Street
- Uncovered spaces: 2
Features
- Patio & porch: Deck
- Exterior features: Deck, Rain Gutters
- Waterfront features: Harbor, 1/2 to 1 Mile To Beach, Beach Ownership(Public)
- Frontage length: 90.00
Lot
- Size: 0.3 Acres
Details
- Foundation area: 1040
- Parcel number: M:0172 B:0014 L:0000,1902179
- Zoning: R-30
Construction
Type & style
- Home type: SingleFamily
- Architectural style: Colonial
- Property subtype: Single Family Residence
Materials
- Frame
- Foundation: Concrete Perimeter
- Roof: Shingle
Condition
- Year built: 2007
Utilities & green energy
- Electric: 220 Volts, Circuit Breakers, 200+ Amp Service
- Sewer: Private Sewer
- Water: Public
- Utilities for property: for Gas Range, for Electric Dryer, Washer Hookup
Community & HOA
Community
- Features: Public School, T-Station
- Subdivision: Magnolia
HOA
- Has HOA: No
Location
- Region: Gloucester
Financial & listing details
- Price per square foot: $404/sqft
- Tax assessed value: $703,700
- Annual tax amount: $7,452
- Date on market: 8/4/2026
- Exclusions: Washer & Dryer Are Excluded
Price history
| Date | Event | Price |
|---|---|---|
| 1/29/2024 | Sold | $795,000-0.4%$404/sqft |
Source: MLS PIN #73176195 Report a problem | ||
| 12/13/2023 | Contingent | $798,000$405/sqft |
Source: MLS PIN #73176195 Report a problem | ||
| 11/1/2023 | Listed for sale | $798,000+309.2%$405/sqft |
Source: MLS PIN #73176195 Report a problem | ||
| 10/5/2023 | Listing removed | -- |
Source: Zillow Rentals Report a problem | ||
| 9/20/2023 | Listed for rent | $3,400-19%$2/sqft |
Source: Zillow Rentals Report a problem | ||
| 8/29/2023 | Listing removed | -- |
Source: Zillow Rentals Report a problem | ||
| 7/29/2023 | Listed for rent | $4,200+16.7%$2/sqft |
Source: Zillow Rentals Report a problem | ||
| 7/25/2023 | Listing removed | $3,600$2/sqft |
Source: Zillow Rentals Report a problem | ||
| 7/21/2023 | Listed for rent | $3,600+20%$2/sqft |
Source: Zillow Rentals Report a problem | ||
| 8/2/2022 | Listing removed | -- |
Source: Zillow Rental Manager Report a problem | ||
| 7/29/2022 | Listed for rent | $3,000+7.1%$2/sqft |
Source: Zillow Rental Manager Report a problem | ||
| 2/27/2021 | Listing removed | -- |
Source: Owner Report a problem | ||
| 8/5/2020 | Listing removed | $2,800$1/sqft |
Source: Owner Report a problem | ||
| 8/4/2020 | Listed for rent | $2,800$1/sqft |
Source: Owner Report a problem | ||
| 2/11/2005 | Sold | $195,000+66.7%$99/sqft |
Source: Public Record Report a problem | ||
| 2/24/2004 | Sold | $117,000$59/sqft |
Source: Public Record Report a problem | ||
Public tax history
| Year | Property taxes | Tax assessment |
|---|---|---|
| 2025 | $7,825 | $804,200 |
| 2024 | $7,825 +5% | $804,200 +14.3% |
| 2023 | $7,452 | $703,700 |
| 2022 | $7,452 +6.3% | $703,700 +24.9% |
| 2021 | $7,010 +1% | $563,500 +0.1% |
| 2020 | $6,942 +4.5% | $563,000 +7.5% |
| 2019 | $6,646 +3.7% | $523,700 +5.7% |
| 2018 | $6,408 +3.3% | $495,600 +5.4% |
| 2017 | $6,205 +11.8% | $470,400 +15.4% |
| 2016 | $5,550 +4.6% | $407,800 +4.9% |
| 2015 | $5,307 +9.4% | $388,800 +4% |
| 2014 | $4,853 +2% | $373,900 -0.9% |
| 2013 | $4,760 +1% | $377,200 -2.5% |
| 2012 | $4,711 +4.8% | $386,800 -2.7% |
| 2011 | $4,497 +3.9% | $397,600 -3.6% |
| 2010 | $4,327 -0.1% | $412,500 -8.6% |
| 2009 | $4,332 +7.7% | $451,300 +2.1% |
| 2008 | $4,024 +152.3% | $442,200 +140.6% |
| 2006 | $1,595 | $183,800 |
Find assessor info on the county website
Neighborhood: 01930
Nearby homes
- $630,4002 bd1 ba909 sqft44 Englewood Rd, Gloucester, MA 01930Off Market
- $703,0002 bd2 ba1k sqft42 Englewood Rd, Gloucester, MA 01930Sold
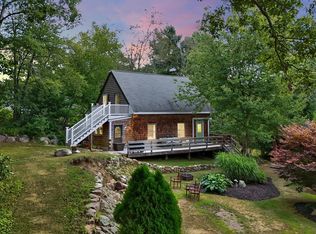
- $975,3001 bd1 ba900 sqft46 Englewood Rd, Gloucester, MA 01930Off Market
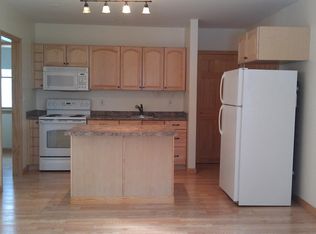
- $--1 bd1 ba900 sqft46 Englewood Rd #46R, Gloucester, MA 01930Off Market
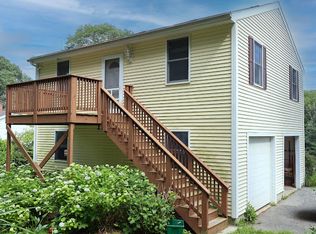
- $889,4004 bd2 ba2k sqft8 Chateau Hts, Gloucester, MA 01930Off Market
- $22,9001 bd1 ba900 sqft46R Englewood Rd, Gloucester, MA 01930Off Market
- $1,255,0003 bd4 ba5k sqft45 & 43 Englewood Rd, Gloucester, MA 01930Sold
- $892,8004 bd2 ba2.2k sqft3 Chateau Hts, Gloucester, MA 01930Off Market
Nearby schools
GreatSchools rating
- 6/10West Parish Elementary SchoolGrades: K-5Distance: 2.6 mi
- 5/10Ralph B O'Maley Innovation Middle SchoolGrades: 6-8Distance: 3.8 mi
- 4/10Gloucester High SchoolGrades: 9-12Distance: 2.8 mi
Schools provided by the listing agent
- Elementary: West Parish
- Middle: O'maley
- High: Ghs
Source: MLS PIN. This data may not be complete. We recommend contacting the local school district to confirm school assignments for this home.
Get a cash offer in 3 minutes
Find out how much your home could sell for in as little as 3 minutes with a no-obligation cash offer.
Estimated market value
$880,600
Get a cash offer in 3 minutes
Find out how much your home could sell for in as little as 3 minutes with a no-obligation cash offer.
Estimated market value
$880,600
- Massachusetts
- Essex County
- Gloucester
- 01930
- 4 Chateau Hts
