Multiple offers received. Highest and best by 8 pm 03/23/2024 Amazing opportunity in York Woods, Oak Brook. Large 0.52 acre lot. Perfectly manicured yard and landscaping by Coventry Gardens, includes a pergola and water feature as well. Picture perfect. Brick paver path and driveway. The house is much larger than it looks. The home has great curb appeal and brick paver path leads to the entry and front porch. The living room has a fireplace and is open to dining room. The kitchen is open to family room which has vaulted ceilings and large windows and patio door to the yard. There is a separate office/ library. The sunroom is perfect for relaxing with picturesque views of the yard. The kitchen has a breakfast bar, island, stainless steel appliances and lots of cabinet space. 2 bedrooms and a full bathroom on the first floor. 2 bedrooms including the primary bedroom and a separate laundry room on the second floor. Primary bedroom has an ensuite bathroom. The hallway bathroom services the second bedroom. The finished basement has a large wet bar, fireplace, full bathroom and a storage room/den. The roof was replaced 2022. Some mechanicals recently replaced. Pella windows. Spacious 2 car garage. Award winning Oak Brook Butler school district 53 and Hinsdale Central High School. Conveniently located with 2 minute walk to Butler Junior High School, easy access to major roads and highways and Oak Brook Shopping center, Lifetime Fitness and minutes to Hinsdale town center and Metra. Elmhurst Edwards hospital close by. York Woods is located across from Butler National Golf Course and Oak Brook Golf Course. Low Oak Brook taxes.
Closed
$905,000
4 Chatham Ln, Oak Brook, IL 60523
4beds
4,478sqft
Single Family Residence
Built in 1966
0.52 Acres Lot
$1,461,600 Zestimate®
$202/sqft
$5,695 Estimated rent
Home value
$1,461,600
$1.27M - $1.70M
$5,695/mo
Zestimate® history
Owner options
List your home for rent
$5,695/mo
Rent Zestimate®
Find your next renter with Zillow Rental Manager. Plus, with online applications, you can quickly screen prospective tenants – for free.
$5,695/mo
Rent Zestimate®
Refinance and save
$6,681/mo
Est. payment
Refinancing to a lower rate could help reduce your monthly payments and save thousands over the life of the loan.
$6,681/mo
Est. payment
Explore your selling options
Work with a Zillow partner agent
Leverage their expertise and Zillow's premium Showcase listings to get your home seen by more buyers.
Get startedList with your own agent
Get your home in front of millions of buyers by listing it on Zillow.
Learn how to do itSell it yourself
Take full control of how buyers see your home on Zillow by listing For Sale by Owner (FSBO).
List your homeWhat's special
Picturesque viewsHallway bathroomSeparate officeOak brook golf courseLarge windowsGreat curb appealCoventry gardens
Zillow last checked:
Listing updated:
Listed by:
Lina Shah 312-593-4818,
Coldwell Banker Realty
Bought with:
Sharon Sodikoff
Berkshire Hathaway HomeServices Chicago
Source: MRED as distributed by MLS GRID,MLS#: 11954682
Facts & features
Interior
Bedrooms & bathrooms
- Bedrooms: 4
- Bathrooms: 4
- Full bathrooms: 4
Rooms
- Room types: Library, Recreation Room, Game Room, Heated Sun Room, Foyer
Primary bedroom
- Features: Flooring (Carpet), Bathroom (Full)
- Level: Second
- Area: 255 Square Feet
- Dimensions: 15X17
Bedroom 2
- Features: Flooring (Carpet)
- Level: Second
- Area: 204 Square Feet
- Dimensions: 12X17
Bedroom 3
- Features: Flooring (Hardwood)
- Level: Main
- Area: 176 Square Feet
- Dimensions: 11X16
Bedroom 4
- Features: Flooring (Carpet)
- Level: Main
- Area: 110 Square Feet
- Dimensions: 10X11
Bar entertainment
- Features: Flooring (Ceramic Tile)
- Level: Basement
- Area: 24 Square Feet
- Dimensions: 6X4
Dining room
- Features: Flooring (Hardwood)
- Level: Main
- Area: 196 Square Feet
- Dimensions: 14X14
Family room
- Features: Flooring (Hardwood), Window Treatments (Bay Window(s), Palladian Windows)
- Level: Main
- Area: 270 Square Feet
- Dimensions: 15X18
Foyer
- Features: Flooring (Hardwood)
- Level: Main
- Area: 72 Square Feet
- Dimensions: 9X8
Game room
- Features: Flooring (Ceramic Tile)
- Level: Basement
- Area: 156 Square Feet
- Dimensions: 12X13
Other
- Features: Flooring (Hardwood)
- Level: Main
- Area: 220 Square Feet
- Dimensions: 11X20
Kitchen
- Features: Kitchen (Eating Area-Breakfast Bar, Eating Area-Table Space, Island, Breakfast Room, Custom Cabinetry), Flooring (Hardwood)
- Level: Main
- Area: 225 Square Feet
- Dimensions: 15X15
Laundry
- Features: Flooring (Vinyl)
- Level: Second
- Area: 80 Square Feet
- Dimensions: 8X10
Library
- Features: Flooring (Hardwood)
- Level: Main
- Area: 143 Square Feet
- Dimensions: 11X13
Living room
- Features: Flooring (Hardwood)
- Level: Main
- Area: 294 Square Feet
- Dimensions: 14X21
Recreation room
- Features: Flooring (Hardwood)
- Level: Basement
- Area: 594 Square Feet
- Dimensions: 27X22
Heating
- Natural Gas, Forced Air
Cooling
- Central Air
Appliances
- Included: Range, Dishwasher, Refrigerator, Washer, Dryer, Disposal, Stainless Steel Appliance(s), Range Hood
- Laundry: Upper Level, In Unit, Sink
Features
- Cathedral Ceiling(s), Wet Bar, 1st Floor Bedroom, In-Law Floorplan, 1st Floor Full Bath, Built-in Features, Walk-In Closet(s), Separate Dining Room
- Flooring: Hardwood, Carpet
- Windows: Skylight(s)
- Basement: Finished,Bath/Stubbed,Partial
- Number of fireplaces: 2
- Fireplace features: Living Room, Basement
Interior area
- Total structure area: 4,478
- Total interior livable area: 4,478 sqft
- Finished area below ground: 1,357
Property
Parking
- Total spaces: 2
- Parking features: Brick Driveway, Side Driveway, Garage Door Opener, On Site, Garage Owned, Attached, Garage
- Attached garage spaces: 2
- Has uncovered spaces: Yes
Accessibility
- Accessibility features: Other, Disability Access
Features
- Stories: 1.5
- Patio & porch: Patio
- Exterior features: Other
Lot
- Size: 0.52 Acres
- Dimensions: 112.4X247.6X99X270
- Features: Landscaped
Details
- Additional structures: Other, Shed(s)
- Parcel number: 0625403003
- Special conditions: List Broker Must Accompany
- Other equipment: Ceiling Fan(s), Sump Pump
Construction
Type & style
- Home type: SingleFamily
- Property subtype: Single Family Residence
Materials
- Brick, Cedar
- Roof: Asphalt
Condition
- New construction: No
- Year built: 1966
- Major remodel year: 2000
Utilities & green energy
- Sewer: Public Sewer
- Water: Lake Michigan, Public
Community & HOA
Community
- Features: Park, Street Paved
- Subdivision: York Woods
HOA
- Has HOA: Yes
- Services included: Other
- HOA fee: $175 annually
Location
- Region: Oak Brook
Financial & listing details
- Price per square foot: $202/sqft
- Tax assessed value: $301,666
- Annual tax amount: $10,158
- Date on market: 3/20/2024
- Listing terms: Conventional
- Ownership: Fee Simple
Price history
| Date | Event | Price |
|---|---|---|
| 5/15/2024 | Sold | $905,000+7.9%$202/sqft |
Source:  MRED as distributed by MLS GRID #11954682 Report a problem MRED as distributed by MLS GRID #11954682 Report a problem | ||
| 3/26/2024 | Contingent | $839,000$187/sqft |
Source: MRED as distributed by MLS GRID #11954682 Report a problem | ||
| 3/20/2024 | Listed for sale | $839,000$187/sqft |
Source: MRED as distributed by MLS GRID #11954682 Report a problem | ||
Public tax history
| Year | Property taxes | Tax assessment |
|---|---|---|
| 2024 | $10,649 -0.4% | $301,666 +2.9% |
| 2023 | $10,697 +5.5% | $293,080 +4% |
| 2022 | $10,135 +4.7% | $281,730 +2.6% |
| 2021 | $9,676 +2.5% | $274,720 +2.2% |
| 2020 | $9,437 +5.3% | $268,700 +5.2% |
| 2019 | $8,964 +16.9% | $255,470 +11.4% |
| 2018 | $7,670 +6.9% | $229,350 +4.9% |
| 2017 | $7,172 +2.8% | $218,550 +6.2% |
| 2016 | $6,974 +1.7% | $205,880 +7.3% |
| 2015 | $6,860 -17.5% | $191,800 -13.9% |
| 2014 | $8,313 +0.8% | $222,720 -1.4% |
| 2013 | $8,248 -0.3% | $225,850 -6.2% |
| 2012 | $8,275 +2.8% | $240,700 -7.9% |
| 2011 | $8,049 +3.3% | $261,340 -5.8% |
| 2010 | $7,789 +5% | $277,320 -3.5% |
| 2009 | $7,421 +2.5% | $287,450 |
| 2008 | $7,237 +7.1% | $287,450 +8.8% |
| 2007 | $6,761 -0.7% | $264,200 +3.3% |
| 2006 | $6,805 +4.1% | $255,870 +6.9% |
| 2005 | $6,537 +4.1% | $239,330 +6.3% |
| 2004 | $6,278 +11.7% | $225,140 +18.8% |
| 2003 | $5,622 -3.9% | $189,570 -0.6% |
| 2002 | $5,852 +5.5% | $190,680 +8.7% |
| 2001 | $5,545 +2.7% | $175,350 +5.2% |
| 2000 | $5,397 | $166,680 |
Find assessor info on the county website
Neighborhood: 60523
Nearby homes
- $760,800-- bd-- ba1.6k sqft8 Chatham Ln, Oak Brook, IL 60523Off Market
- $978,6003 bd2 ba2.2k sqft1 Windsor Dr, Oak Brook, IL 60523Off Market
- $1,102,2004 bd3 ba2.9k sqft2 Chatham Ln, Oak Brook, IL 60523Off Market
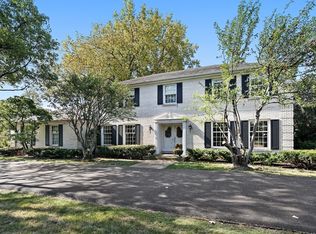
- $1,210,0004 bd5 ba5.2k sqft10 Chatham Ln, Oak Brook, IL 60523Sold
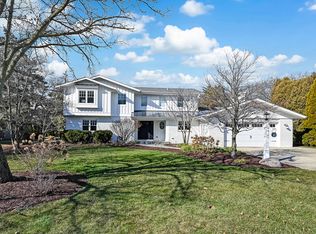
- $1,884,1006 bd5 ba4.3k sqft5 Chatham Ln, Oak Brook, IL 60523Off Market
- $2,186,2004 bd2 ba2.1k sqft9 Chatham Ln, Oak Brook, IL 60523Off Market
- $1,112,600-- bd-- ba2.9k sqft1 Chatham Ln, Oak Brook, IL 60523Off Market
- $1,955,0003 bd2 ba1.5k sqft12 Chatham Ln, Oak Brook, IL 60523Off Market
Nearby schools
GreatSchools rating
- 9/10Brook Forest Elementary SchoolGrades: K-5Distance: 1.9 mi
- 8/10Butler Junior High SchoolGrades: 6-8Distance: 0.1 mi
- 9/10Hinsdale Central High SchoolGrades: 9-12Distance: 3.4 mi
Schools provided by the listing agent
- Elementary: Brook Forest Elementary School
- Middle: Butler Junior High School
- High: Hinsdale Central High School
- District: 53
Source: MRED as distributed by MLS GRID. This data may not be complete. We recommend contacting the local school district to confirm school assignments for this home.
Get a cash offer in 3 minutes
Find out how much your home could sell for in as little as 3 minutes with a no-obligation cash offer.
Estimated market value
$1,461,600
Get a cash offer in 3 minutes
Find out how much your home could sell for in as little as 3 minutes with a no-obligation cash offer.
Estimated market value
$1,461,600
- Illinois
- DuPage County
- Oak Brook
- 60523
- 4 Chatham Ln
