Pride Reduced! This charming home is a hidden gem! Tucked away on a rare triple lot totaling nearly a quarter acre, it offers a peaceful retreat with wooded privacy, humble gardens, and a level backyard designed for relaxing and enjoying the bird songs. Despite its tranquil setting, you're just minutes from all the restaurants, shops, entertainment, and conveniences of downtown Albany. Inside, you're welcomed by a cozy living room equipped with a gas stove - perfect for warming up on those snowy winter days. The kitchen and dining room are open together and features a breakfast bar and ample space for chatting over lunch with friends or a loved one. The downstairs bathroom includes washer and dryer hookups for convenience. The highlight of the home is the bright and inviting sunroom, complete with skylights that fill the space with natural light and provide access to the rear deck--perfect for morning coffee, that evening glass of wine or the perfect office/studio for work or art. Additional highlights include off-street parking, a detached 1-1/2 car garage with overhead storage loft, and a recently repaved driveway. As an added bonus, the property backs up to the historic Cherry Hill Mansion estate, providing peace of mind and the perfect neighbor. If you've been searching for privacy, charm, and convenience all in one, this house is ready to welcome you home.
Active
Price cut: $35K (10/13)
$149,900
4 Cherry Hill Street, Albany, NY 12202
2beds
1,420sqft
Single Family Residence, Residential
Built in 1890
10,454 Square Feet Lot
$-- Zestimate®
$106/sqft
$-- HOA
What's special
Off-street parkingHumble gardensBreakfast barBright and inviting sunroomRecently repaved driveway
- 27 days
- 3,244
- 304
Zillow last checked:
Listing updated:
Listed by:
Properly 518-289-1040,
Bradley Laustrup 518-307-6973
Source: Global MLS,MLS#: 202623052
Facts & features
Interior
Bedrooms & bathrooms
- Bedrooms: 2
- Bathrooms: 1
- Full bathrooms: 1
Bedroom
- Level: Second
Bedroom
- Level: Second
Full bathroom
- Level: First
Dining room
- Level: First
Kitchen
- Level: First
Living room
- Level: First
Sun room
- Level: First
Heating
- Forced Air, Natural Gas
Cooling
- None
Appliances
- Included: Oven, Range, Refrigerator
- Laundry: In Bathroom, Main Level
Features
- Ceiling Fan(s), Solid Surface Counters
- Flooring: Vinyl, Carpet
- Doors: French Doors, Sliding Doors
- Windows: Skylight(s)
- Basement: Exterior Entry,Full,Interior Entry,Unfinished
- Has fireplace: Yes
- Fireplace features: Living Room
Interior area
- Total structure area: 1,420
- Total interior livable area: 1,420 sqft
- Finished area above ground: 1,420
- Finished area below ground: 0
Video & virtual tour
Property
Parking
- Total spaces: 4
- Parking features: Off Street, Paved, Driveway
- Garage spaces: 1
- Has uncovered spaces: Yes
Features
- Patio & porch: Rear Porch, Deck, Patio
- Fencing: Wire,Partial
Lot
- Size: 10,454 Square Feet
- Features: Cleared
Details
- Additional structures: Shed(s), Garage(s)
- Parcel number: 010100 76.80241
- Special conditions: Standard
Construction
Type & style
- Home type: SingleFamily
- Architectural style: Old Style,Traditional
- Property subtype: Single Family Residence, Residential
Materials
- Vinyl Siding
- Foundation: Concrete Perimeter
- Roof: Rubber,Asphalt
Condition
- New construction: No
- Year built: 1890
Utilities & green energy
- Sewer: Public Sewer
- Water: Public
Community & HOA
Community
- Security: Security System
HOA
- Has HOA: No
Location
- Region: Albany
Financial & listing details
- Price per square foot: $106/sqft
- Tax assessed value: $155,208
- Annual tax amount: $2,123
- Date on market: 9/24/2026
Estimated market value
Not available
Estimated sales range
Not available
$1,790/mo
Price history
| Date | Event | Price |
|---|---|---|
| 10/13/2026 | Price change | $149,900-18.9%$106/sqft |
Source:  Global MLS #202623052 Report a problem Global MLS #202623052 Report a problem | ||
| 9/24/2026 | Listed for sale | $184,900$130/sqft |
Source: Global MLS #202623052 Report a problem | ||
| 8/10/2026 | Pending sale | $184,900$130/sqft |
Source: Global MLS #202623052 Report a problem | ||
| 8/1/2026 | Listed for sale | $184,900+137.1%$130/sqft |
Source: Global MLS #202623052 Report a problem | ||
| 7/31/2002 | Sold | $78,000$55/sqft |
Source: Agent Provided Report a problem | ||
Public tax history
| Year | Property taxes | Tax assessment |
|---|---|---|
| 2025 | -- | $149,000 |
| 2024 | -- | $149,000 +109.9% |
| 2023 | -- | $71,000 |
| 2022 | -- | $71,000 |
| 2021 | -- | $71,000 |
| 2020 | -- | $71,000 |
| 2019 | -- | $71,000 |
| 2018 | -- | $71,000 |
| 2017 | $1,810 +174.9% | $71,000 |
| 2016 | $658 | $71,000 +21.2% |
| 2015 | -- | $58,600 |
| 2014 | -- | $58,600 |
| 2013 | -- | $58,600 |
| 2012 | -- | $58,600 |
| 2011 | -- | $58,600 |
| 2010 | -- | $58,600 |
| 2009 | -- | $58,600 |
| 2008 | -- | $58,600 |
| 2007 | -- | $58,600 +18.4% |
| 2006 | -- | $49,500 |
| 2005 | -- | $49,500 |
| 2004 | -- | $49,500 |
| 2003 | -- | $49,500 +23.8% |
| 2002 | -- | $40,000 |
| 2001 | -- | $40,000 |
| 2000 | -- | $40,000 |
Find assessor info on the county website
Monthly payment
Climate risks
Neighborhood: Krank Park - Cherry Hill
Nearby schools
Schools provided by the listing agent
- Elementary: Giffen Memorial
- High: Albany
Source: Global MLS. This data may not be complete. We recommend contacting the local school district to confirm school assignments for this home.
Similar homes
- $145,0002 bd2 ba1.5k sqft57 O Connell Street, Albany, NY 12209Active
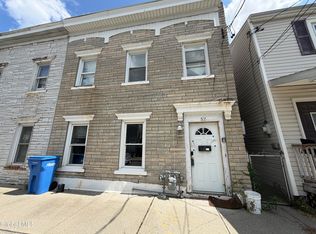 MLS ID #202624674, David Kellogg, Listing by: Moore Thomas P. Global MLS
 - $179,9003 bd2 ba1.2k sqft19 Regent Street, Albany, NY 12202Active
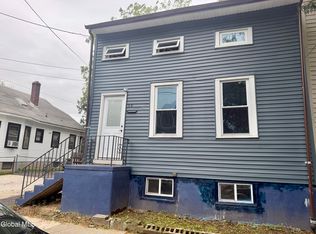 MLS ID #202625379, Lisa Joy-Rupinski, Listing by: Bicentennial Realty. Global MLS
 - $169,0002 bd1 ba1.3k sqft39 Alexander Street, Albany, NY 12202Active
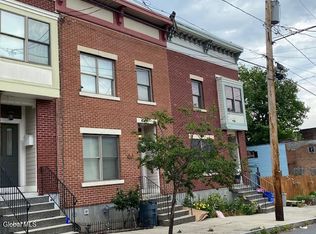 MLS ID #202620268, Jeff Siggia, Listing by: Salisbury Real Estate Services. Global MLS
 - $179,0002 bd2 ba1.1k sqft37 Raymo Street, Albany, NY 12209Active
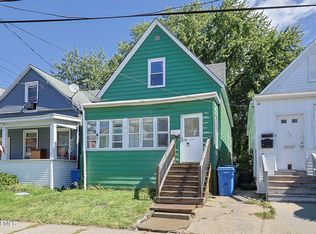 MLS ID #202626293, Dennis Durkin, Listing by: Miranda Real Estate Group Inc. Global MLS
 - $194,9004 bd1 ba1.3k sqft30 Bogart Ter, Colonie, NY 12202For Sale
 MLS ID #1046284, Bakary Camara, Listing by: YourHomeSold Guaranteed Realty. OneKey® MLS as distributed by MLS GRID
 - $179,9994 bd2 ba1.6k sqft4 O'Connell Street, Call Listing Agent, NY 12209For SaleMLS ID #1032511, Patrick Zagarino, Listing by: 360 Realty Group. OneKey® MLS as distributed by MLS GRID
