Skip main navigation
Sold for $405,000
  • $405,000

    4 Cherry Street, Middletown, NY 10940

    5beds
    2,445sqft
    Single Family Residence, Residential
    Built in 1951
    10,000 Square Feet Lot
    $428,300 Zestimate®
    $166/sqft
    $3,301 Estimated rent

    Home value

    $428,300

    $373,000 - $493,000

    $3,301/mo

    Zestimate® history
    Loading
    Loading...

    Owner options

    List your home for rent

    $3,301/mo

    Rent Zestimate®

    Find your next renter with Zillow Rental Manager. Plus, with online applications, you can quickly screen prospective tenants – for free.

    Learn more

    $3,301/mo

    Rent Zestimate®

    Refinance and save

    $2,823/mo

    Est. payment

    Refinancing to a lower rate could help reduce your monthly payments and save thousands over the life of the loan.

    See today's rates

    $2,823/mo

    Est. payment

    Explore your selling options

    Work with a Zillow partner agent

    Leverage their expertise and Zillow's premium Showcase listings to get your home seen by more buyers.

    Get started

    List with your own agent

    Get your home in front of millions of buyers by listing it on Zillow.

    Learn how to do it

    Sell it yourself

    Take full control of how buyers see your home on Zillow by listing For Sale by Owner (FSBO).

    List your home

    What's special

    Ample parkingElectric baseboard heatingExpansive full basementNatural gas furnaceWood-burning stoveCorner lot
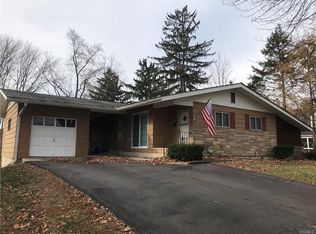
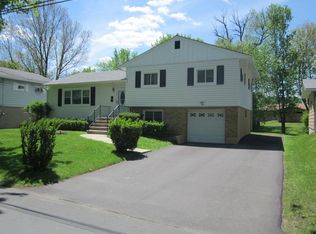
    Classic Large Brick Cape Cod-Style Home for Sale This mother-daughter home sits on a 100 x 100 ft corner lot with ample parking, including two separate, generously sized driveways—ideal for hosting an extended family. The main living space features a primary bedroom with an ensuite half-bath, a second bedroom, a full hallway bathroom, a spacious living room with a fireplace, a study, a dining room, and a kitchen, all with beautiful hardwood floors throughout. The attached 1-car garage has its own dedicated driveway. The second floor offers a separate 1-bedroom apartment, complete with its own kitchen, living room, bathroom, and private entrance with a dedicated driveway. The expansive full basement includes a wood-burning stove, providing additional storage space and access either through the first floor or from outside. The home is equipped with both a natural gas furnace and electric baseboard heating. Additionally, a newly installed solar system can help significantly reduce electricity costs. Conveniently located near schools, parks, restaurants, shopping malls, and an excellent commuter location.

    Zillow last checked:

    Listing updated:

    Listed by:

    Jonathon Z. Lee 917-747-6688,

    Keller Williams Hudson Valley 845-610-6065

    Bought with:

    Frenny Maldonado, 10401329216

    Century 21 AA Realty

    Source: OneKey® MLS as distributed by MLS GRID,MLS#: 800249MLS Logo

    Facts & features

    Interior

    Bedrooms & bathrooms
    • Bedrooms: 5
    • Bathrooms: 3
    • Full bathrooms: 2
    • 1/2 bathrooms: 1
    Primary bedroom
    • Level: First
    Bedroom 3
    • Level: Second
    Primary bathroom
    • Description: 1/2 bath
    • Level: First
    Bathroom 2
    • Description: full bath
    • Level: First
    Bathroom 3
    • Level: Second
    Dining room
    • Level: First
    Kitchen
    • Level: First
    Kitchen
    • Level: Second
    Living room
    • Level: First
    Living room
    • Level: Second
    Office
    • Level: First
    Office
    • Level: First
    Heating
    • Baseboard, Electric, Forced Air, Hot Air, Wood
    Cooling
    • None
    Appliances
    • Included: Cooktop, Dryer, Refrigerator, Washer
    • Laundry: Washer/Dryer Hookup, Gas Dryer Hookup, In Basement, Washer Hookup
    Features
    • First Floor Bedroom, First Floor Full Bath, Entrance Foyer, Formal Dining, In-Law Floorplan, Primary Bathroom
    • Basement: Full,Unfinished,Walk-Out Access
    • Attic: None
    • Has fireplace: Yes
    • Fireplace features: Living Room
    Interior area
    • Total structure area: 1,850
    • Total interior livable area: 2,445 sqft

    Property

    Parking
    • Total spaces: 350
    • Parking features: Driveway, Garage, Private
    • Garage spaces: 350
    • Has uncovered spaces: Yes
    Features
    • Levels: Two
    • Patio & porch: Deck
    • Fencing: None
    • Has view: Yes
    • View description: Neighborhood, Trees/Woods
    Lot
    • Size: 10,000 sqft
    • Dimensions: 100 x 100
    • Features: Back Yard, Corner Lot, Front Yard, Level, Near School, Near Shops
    • Residential vegetation: Partially Wooded
    Details
    • Parcel number: 3352000580000004001.0000000
    • Special conditions: None

    Construction

    Type & style
    • Home type: SingleFamily
    • Architectural style: Cape Cod
    • Property subtype: Single Family Residence, Residential
    Materials
    • Brick, Vinyl Siding
    • Foundation: Concrete Perimeter, Slab
    Condition
    • Year built: 1951

    Utilities & green energy

    • Sewer: Public Sewer
    • Water: Public
    • Utilities for property: Electricity Connected, Natural Gas Available, Natural Gas Connected, Trash Collection Private, Water Available, Water Connected

    Community & neighborhood

    Security
    • Security features: Smoke Detector(s)
    Location
    • Region: Middletown

    Other

    Other facts
    • Listing agreement: Exclusive Agency

    Price history

    DateEventPrice
    5/21/2025Sold$405,000+3.8%$166/sqft
    Source: OneKey® MLS as distributed by MLS GRID #800249 Report a problem
    4/22/2025Pending sale$390,000$160/sqft
    Source: OneKey® MLS as distributed by MLS GRID #800249 Report a problem
    11/14/2024Listed for sale$390,000+16.4%$160/sqft
    Source: OneKey® MLS as distributed by MLS GRID #H800249 Report a problem
    2/9/2024Sold$335,000+8.1%$137/sqft
    Source: OneKey® MLS as distributed by MLS GRID #H6266272 Report a problem
    12/6/2023Pending sale$309,900$127/sqft
    Source: OneKey® MLS as distributed by MLS GRID #H6266272 Report a problem
    11/9/2023Listed for sale$309,900+15.2%$127/sqft
    Source: OneKey® MLS as distributed by MLS GRID #H6266272 Report a problem
    3/4/2011Sold$268,897$110/sqft
    Source: Public Record Report a problem
    8/31/2010Sold$268,897+22.3%$110/sqft
    Source: Public Record Report a problem
    8/22/2010Listed for sale$219,900-24.2%$90/sqft
    Source: Better Homes and Gardens Rand Realty #494918 Report a problem
    7/17/2006Sold$290,000$119/sqft
    Source: Public Record Report a problem

    Public tax history

    YearProperty taxesTax assessment
    2025-- $40,900 -16%
    2024-- $48,700
    2023-- $48,700
    2022-- $48,700 +1.5%
    2021-- $48,000
    2020-- $48,000
    2019-- $48,000
    2018-- $48,000
    2017$6,873 $48,000
    2016-- $48,000
    2015-- $48,000
    2014-- $48,000
    2013-- $48,000
    2012-- $48,000
    2011-- $48,000
    2010-- $48,000
    2009-- $48,000
    2007-- $48,000
    2006-- $48,000
    2005-- $48,000
    2004-- $48,000
    2002-- $48,000
    2001-- $48,000
    2000-- $48,000

    Find assessor info on the county website

    Neighborhood: Mechanicstown

    Nearby schools

    GreatSchools rating
    Schools provided by the listing agent
    • Elementary: Maple Hill Elementary School
    • Middle: Middletown Twin Towers Middle Sch
    • High: Middletown High School

    Source: OneKey® MLS as distributed by MLS GRID. This data may not be complete. We recommend contacting the local school district to confirm school assignments for this home.

    Get a cash offer in 3 minutes
    Find out how much your home could sell for in as little as 3 minutes with a no-obligation cash offer.
    Estimated market value
    $428,300
    Get a cash offer in 3 minutes
    Find out how much your home could sell for in as little as 3 minutes with a no-obligation cash offer.
    Estimated market value
    $428,300