Welcome home to easy, low maintenance living in this beautifully maintained 2 bedroom, 1 bath condo built in 2019 and lovingly cared for by its original owner. Offering 796 square feet of thoughtfully designed living space, this home feels surprisingly spacious with soaring vaulted ceilings, abundant natural light, and an open concept floor plan. The kitchen is both stylish and functional, featuring granite countertops, stainless steel appliances, ample cabinetry, and a seamless flow into the dining and living areas, making entertaining effortless. Luxury vinyl plank flooring extends throughout the home, while the efficient mini split provides comfortable heating and cooling year round. The spacious primary bedroom offers generous closet space, while the second bedroom is ideal for guests, a home office, or hobbies. The full bath features a granite vanity and oversized shower, and the convenient in unit laundry adds to the ease of everyday living. Step outside to enjoy your welcoming covered front porch and the convenience of covered parking. Built with energy efficient construction and finished with durable, low maintenance vinyl siding, this home is truly move in ready. The affordable condo fee includes water, snow removal, and trash removal, making homeownership even more convenient. Pet lovers will appreciate the pet friendly association, while the desirable Swanzey location offers quick access to Keene, shopping, restaurants, and Route 10 for an easy commute. Whether you're purchasing your first home, looking to downsize, or searching for a newer, low maintenance property, this one owner condo offers comfort, convenience, and exceptional value. Don't miss your opportunity to make this beautiful home yours!
Active
Listed by: BHG Masiello Keene • Kirsten Perkins
$229,900
4 Cherry Tree Lane, Swanzey, NH 03446
2beds
796sqft
Condominium
Built in 2019
-- sqft lot
$225,800 Zestimate®
$289/sqft
$-- HOA
What's special
- 18 days |
- 708 |
- 34 |
Zillow last checked:
Listing updated:
Listed by:
Kirsten Perkins,
BHG Masiello Keene 603-352-5433,
Zack LeRoy,
BHG Masiello Keene
Source: PrimeMLS,MLS#: 5102458
Facts & features
Interior
Bedrooms & bathrooms
- Bedrooms: 2
- Bathrooms: 1
- Full bathrooms: 1
Heating
- Electric, Heat Pump
Cooling
- Mini Split
Features
- Basement: Crawl Space,Interior Entry
Interior area
- Total structure area: 844
- Total interior livable area: 796 sqft
- Finished area above ground: 796
- Finished area below ground: 0
Video & virtual tour
Property
Parking
- Total spaces: 1
- Parking features: Gravel, Carport
- Garage spaces: 1
- Has carport: Yes
Features
- Levels: Two
- Stories: 2
Lot
- Features: Landscaped, Level
Details
- Parcel number: SWNZM057B007L304
- Zoning description: RESIDE
Construction
Type & style
- Home type: Condo
- Property subtype: Condominium
Materials
- Vinyl Siding
- Foundation: Concrete
- Roof: Asphalt Shingle
Condition
- New construction: No
- Year built: 2019
Utilities & green energy
- Electric: Circuit Breakers
- Sewer: Public Sewer
- Utilities for property: Cable Available, Phone Available
Community & HOA
HOA
- Services included: Trash, Water
- Additional fee info: Fee: $255
Location
- Region: Swanzey
Financial & listing details
- Price per square foot: $289/sqft
- Tax assessed value: $172,400
- Annual tax amount: $3,479
- Date on market: 7/30/2026
Estimated market value
$225,800
$215,000 - $237,000
$1,934/mo
Price history
| Date | Event | Price |
|---|---|---|
| 8/1/2026 | Listed for sale | $229,900+58.6%$289/sqft |
Source:  PrimeMLS #5102458 Report a problem PrimeMLS #5102458 Report a problem | ||
| 5/25/2021 | Sold | $145,000-1.4%$182/sqft |
Source: PrimeMLS #4824746 Report a problem | ||
| 3/29/2021 | Pending sale | $147,000$185/sqft |
Source: Better Homes and Gardens Real Estate The Masiello Group #4824746 Report a problem | ||
| 3/29/2021 | Contingent | $147,000$185/sqft |
Source: PrimeMLS #4824746 Report a problem | ||
| 8/25/2020 | Price change | $147,000-8.1%$185/sqft |
Source: Better Homes and Gardens Real Estate The Masiello Group #4824746 Report a problem | ||
| 5/20/2020 | Listed for sale | $160,000$201/sqft |
Source: Bellanor Realty Group #4806165 Report a problem | ||
Public tax history
| Year | Property taxes | Tax assessment |
|---|---|---|
| 2024 | $3,163 | $126,500 |
| 2023 | $3,163 | $126,500 |
| 2022 | $3,163 +2% | $126,500 |
| 2021 | $3,101 +3.5% | $126,500 +8.4% |
| 2020 | $2,997 +79.6% | $116,700 +80.1% |
| 2019 | $1,669 | $64,800 |
Find assessor info on the county website
Monthly payment
Est. payment
Payment breakdown
Explore the cost of this home by adjusting the details. Changes won't be saved.Climate risks
Neighborhood: 03446
Nearby schools
GreatSchools rating
- 4/10Cutler SchoolGrades: 3-6Distance: 0.1 mi
- 3/10Monadnock Regional Middle SchoolGrades: 7-8Distance: 2.7 mi
- 6/10Monadnock Regional High SchoolGrades: 9-12Distance: 2.7 mi
Schools provided by the listing agent
- Elementary: Cutler Elementary School
- Middle: Monadnock Regional Jr. High
- High: Monadnock Regional High Sch
- District: Monadnock Sch Dst SAU #93
Source: PrimeMLS. This data may not be complete. We recommend contacting the local school district to confirm school assignments for this home.
- $289,6003 bd1 ba1.7k sqft19 West St, Swanzey, NH 03446Off Market
- $330,1003 bd1 ba1.7k sqft19 West St, Swanzey, NH 03446Off Market
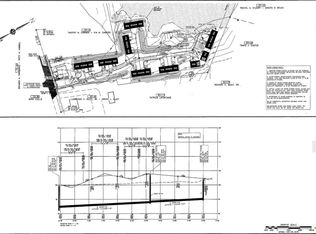
- $99,0005.26 acres1 Cherry Tree Ln, Swanzey, NH 03446Lot/Land
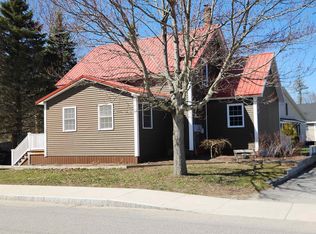
- $295,0003 bd2 ba1.3k sqft23 West St, Swanzey, NH 03446Sold
- $294,1003 bd2 ba1.2k sqft15 West St, Swanzey, NH 03446Off Market
- $397,2003 bd2 ba1.6k sqft15 West St, Swanzey, NH 03446Off Market
- $359,6003 bd2 ba1.8k sqft27 West St, Swanzey, NH 03446Off Market
- $386,1003 bd1 ba1.8k sqft27 West St, Swanzey, NH 03446Off Market
A local agent can set up tours, give advice and negotiate with sellers.
A local lender can help you make sure your offer is ready when you are.
Similar homes
- $225,0002 bd1 ba1k sqft178 Marcy Hill Road, Swanzey, NH 03446Active
 MLS ID #5099243, Heather Johnson. PrimeMLS
 - $257,0002 bd2 ba1k sqft15 Windsor Court #G, Keene, NH 03431Active
 MLS ID #5105395, Anna Schierioth. PrimeMLS
 - $--3 bd1 ba840 sqft78 Webb Depot Rd, Marlborough, NH 03455Auction
 Xome
Xome - $--3 bd1 ba1k sqft20 Butler Ave, Hinsdale, NH 03451Auction
 Xome
Xome - $329,0003 bd2 ba885 sqft46 Laura Lane, Keene, NH 03431ActiveMLS ID #5104726, Sadie Halliday. PrimeMLS
- $250,0002 bd2 ba1k sqft147 Morningside Commons, Brattleboro, VT 05301ActiveMLS ID #5104720, Sally Fegley. PrimeMLS
- $319,9003 bd1 ba1.1k sqft10 Beruk Hill Road, Hinsdale, NH 03451ActiveMLS ID #5103807, Kirsten Perkins. PrimeMLS
- $250,0002 bd1 ba1k sqft429 VT Route 30, Newfane, VT 05345ActiveMLS ID #5082153, Peggy Winchester. PrimeMLS
- $182,0003 bd2 ba1.1k sqft23 Williams Street, Brattleboro, VT 05301ActiveMLS ID #5103420, Christine M Lewis. PrimeMLS
- $264,9002 bd1 ba1k sqft552 Valley Road, Walpole, NH 03608ActiveMLS ID #5056893, Jamie Smith. PrimeMLS
- $225,500-- bd-- ba732 sqft39 Pine Road, Fitzwilliam, NH 03447ActiveMLS ID #5077766, Larry Alvarez. PrimeMLS
- $250,0003 bd1 ba1k sqft5362 US Route 5, Westminster, VT 05158ActiveMLS ID #5060360, Karen Hoppe. PrimeMLS
- $169,9002 bd1 ba881 sqft891 Wendell Rd, Warwick, MA 01378For SaleMLS ID #73539062, Hometown Team, Real Broker MA, LLC. MLS PIN
- $275,0002 bd1 ba924 sqft196 Route 10, Marlow, NH 03456ActiveMLS ID #5096431, Dick Thackston. PrimeMLS
- $150,0002 bd1 ba894 sqft369 Manning Hill Road, Winchester, NH 03470ActiveMLS ID #5096726, Dick Thackston. PrimeMLS
- $339,7203 bd1 ba996 sqft21 Lorraine Street, Keene, NH 03431ActiveMLS ID #5092612, Andrea Butcher. PrimeMLS
- $198,0001 bd1 ba683 sqft15 Dead Brook Road, Stoddard, NH 03464ActiveMLS ID #5099583, Rochelle Gaouette. PrimeMLS
- $280,0003 bd1 ba960 sqft20 Pleasant Street, Fitzwilliam, NH 03447ActiveMLS ID #5096012, Jodi Adams. PrimeMLS
- $170,0002 bd1 ba680 sqft152 Pine Tree Lane, Fitzwilliam, NH 03447ActiveMLS ID #5102859, Linda F Desaulniers. PrimeMLS
- $285,0003 bd1 ba1k sqft455 South Main Street, Brattleboro, VT 05301ActiveMLS ID #5097858, Christine M Lewis. PrimeMLS
