Skip main navigation
Off market
  • $960,800

    4 Cheshire Ct, Heath, TX 75032

    4beds
    3baths
    3,937sqft
    SingleFamily
    Built in 2006
    1.08 Acres Lot
    $960,800 Zestimate®
    $244/sqft
    $4,277 Estimated rent

    Home value

    $960,800

    $884,000 - $1.04M

    $4,277/mo

    Zestimate® history
    Loading
    Loading...

    Owner options

    List your home for rent

    $4,277/mo

    Rent Zestimate®

    Find your next renter with Zillow Rental Manager. Plus, with online applications, you can quickly screen prospective tenants – for free.

    Learn more

    $4,277/mo

    Rent Zestimate®

    Refinance and save

    $6,326/mo

    Est. payment

    Refinancing to a lower rate could help reduce your monthly payments and save thousands over the life of the loan.

    See today's rates

    $6,326/mo

    Est. payment

    Explore your selling options

    Work with a Zillow partner agent

    Leverage their expertise and Zillow's premium Showcase listings to get your home seen by more buyers.

    Get started

    List with your own agent

    Get your home in front of millions of buyers by listing it on Zillow.

    Learn how to do it

    Sell it yourself

    Take full control of how buyers see your home on Zillow by listing For Sale by Owner (FSBO).

    List your home

    What's special

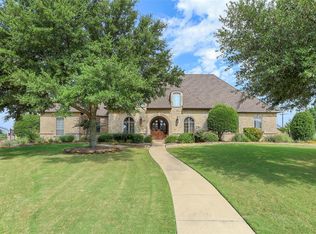
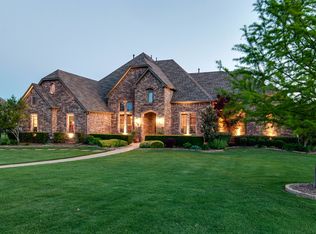
    Only 10 miles from George Bush Freeway, this gorgeous, meticulously maintained custom stone and brick home with outdoor living area, summer kitchen, pool/spa is located on acre plus lot in premier neighborhood near beautiful Lake Ray Hubbard, great schools, shopping, restaurants and more! Impressive curb appeal is complete with lush landscaping and architecturally pleasing design. Lovely entry opens onto hardwood floors, Austin stone arched doorways and accent walls, towering ceilings and layered crown molding. Open floor plan features expansive family room complete with Austin stone floor to ceiling fireplace, hardwood floors and banks of windows providing views of backyard paradise! Family room opens onto kitchen and breakfast areas. Chef's dream kitchen features tons of custom wood cabinets, walk in pantry, granite countertops, breakfast bar, island, butler's pantry, commercial style stainless steel appliances including built in side by side refrigerator/freezer, gas cooktop, double ovens, microwave, dishwasher and disposal. Kitchen opens onto breakfast area that features lovely chandelier and views of grounds. Downstairs rotunda style office/study is oversized and complete with furniture quality built-ins, wood floors and French doors. Dining area features beautiful chandelier, French doors, layered crown molding and hardwood floors. Stunning, downstairs master bedroom complete with sitting area opens onto incredible master bath. Master bath features his and her vanities with makeup area, jetted tub, separate shower and walk in closet with built-ins. Beautifully detailed, downstairs guest bedroom includes private full bath. Huge gameroom can easily accommodate full size pool table and can double for 2nd office/playroom/exercise room. Two auxiliary bedrooms are complete with spacious closets and Jack and Jill bath. Outdoor entertaining will be a breeze with huge covered outdoor living space, summer kitchen, pool/spa and room for playground and more! Don't miss this one as it has it all!

    This property is off market, which means it's not currently listed for sale or rent on Zillow. This may be different from what's available on other websites or public sources.
    Facts & features

    Interior

    Bedrooms & bathrooms
    • Bedrooms: 4
    • Bathrooms: 3.1
    Heating
    • Forced air, Gas
    Cooling
    • Central
    Appliances
    • Included: Dishwasher, Freezer, Microwave, Refrigerator
    Features
    • Flooring: Tile, Carpet, Hardwood
    • Has fireplace: Yes
    Interior area
    • Total interior livable area: 3,937 sqft

    Property

    Parking
    • Parking features: Garage - Attached
    Features
    • Exterior features: Brick
    Lot
    • Size: 1.08 Acres
    Details
    • Parcel number: 5123000A0004000R

    Construction

    Type & style
    • Home type: SingleFamily
    Materials
    • Stone
    • Foundation: Slab
    • Roof: Composition
    Condition
    • Year built: 2006

    Community & HOA

    HOA
    • Has HOA: Yes
    • HOA fee: $47 monthly
    Location
    • Region: Heath

    Financial & listing details

    • Price per square foot: $244/sqft
    • Tax assessed value: $987,637
    • Annual tax amount: $7,418

    Price history

    DateEventPrice
    7/17/2018Listing removed$629,000$160/sqft
    Source: Ebby Halliday Realtors #13811542 Report a problem
    6/28/2018Pending sale$629,000$160/sqft
    Source: Ebby Halliday, REALTORS #13811542 Report a problem
    6/4/2018Price change$629,000-3.1%$160/sqft
    Source: Ebby Halliday, REALTORS #13811542 Report a problem
    4/30/2018Listed for sale$649,000+11.4%$165/sqft
    Source: Ebby Halliday, REALTORS #13811542 Report a problem
    3/20/2018Listing removed$582,467$148/sqft
    Source: Coldwell Banker Apex Realtors #13663185 Report a problem
    3/10/2018Price change$582,467-1%$148/sqft
    Source: Coldwell Banker Apex Realtors #13663185 Report a problem
    1/20/2018Price change$588,350-1.1%$149/sqft
    Source: Coldwell Banker Apex Realtors #13663185 Report a problem
    12/8/2017Price change$595,000-0.8%$151/sqft
    Source: Coldwell Banker Apex Realtors #13663185 Report a problem
    11/8/2017Price change$599,999-2.4%$152/sqft
    Source: Coldwell Banker Apex Realtors #13663185 Report a problem
    10/10/2017Price change$615,000-0.8%$156/sqft
    Source: Coldwell Banker Apex Realtors #13663185 Report a problem
    8/24/2017Price change$620,000-1.6%$157/sqft
    Source: Coldwell Banker Apex Realtors #13663185 Report a problem
    8/2/2017Listed for sale$630,000+21.2%$160/sqft
    Source: Coldwell Banker Apex, REALTORS #13663185 Report a problem
    2/26/2008Listing removed$519,900$132/sqft
    Source: Number1Expert #10498949 Report a problem
    12/28/2007Listed for sale$519,900$132/sqft
    Source: Number1Expert #10498949 Report a problem

    Public tax history

    YearProperty taxesTax assessment
    2025$7,418 -11.5%$910,568 +10%
    2024$8,378 +0.1%$827,789 +10%
    2023$8,373 -20.2%$752,535 +10%
    2022$10,486 -1.1%$684,123 +10%
    2021$10,603 -5.1%$621,930 +8.2%
    2020$11,171 $575,000
    2019-- $575,000 -2.5%
    2018$12,312 +2.9%$589,950 +5.6%
    2017$11,965 +6.4%$558,420 +3.9%
    2016$11,241 $537,640 +4.5%
    2015$11,241 $514,520 +1.6%
    2014$11,241 $506,390 +5.3%
    2013-- $480,890 +0.9%
    2012-- $476,680 -0.8%
    2011-- $480,700 -0.8%
    2010-- $484,720 -0.8%
    2009-- $488,740 -0.8%
    2008-- $492,770
    2007-- $492,770 +479.7%
    2006-- $85,000 +13.3%
    2005-- $75,000 +240.9%
    2001-- $22,000
    Find assessor info on the county website

    Neighborhood: 75032

    Nearby schools

    GreatSchools rating
    Schools provided by the listing agent
    • Elementary: Amy Parks-Heath
    • Middle: Cain
    • High: Heath
    • District: Rockwall ISD

    Source: The MLS. This data may not be complete. We recommend contacting the local school district to confirm school assignments for this home.

    Get a cash offer in 3 minutes
    Find out how much your home could sell for in as little as 3 minutes with a no-obligation cash offer.
    Estimated market value
    $960,800
    Get a cash offer in 3 minutes
    Find out how much your home could sell for in as little as 3 minutes with a no-obligation cash offer.
    Estimated market value
    $960,800