Skip main navigation
Closed
  • $262,000

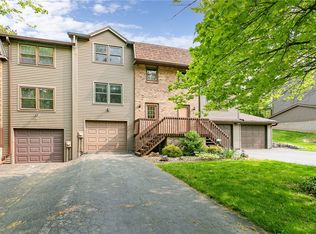
    4 Chesterton Ct, Fairport, NY 14450

    3beds
    1,136sqft
    Townhouse, Condominium
    Built in 1978
    -- sqft lot
    $262,900 Zestimate®
    $231/sqft
    $2,214 Estimated rent

    Home value

    $262,900

    $250,000 - $279,000

    $2,214/mo

    Zestimate® history
    Loading
    Loading...

    Owner options

    List your home for rent

    $2,214/mo

    Rent Zestimate®

    Find your next renter with Zillow Rental Manager. Plus, with online applications, you can quickly screen prospective tenants – for free.

    Learn more

    $2,214/mo

    Rent Zestimate®

    Refinance and save

    $2,141/mo

    Est. payment

    Refinancing to a lower rate could help reduce your monthly payments and save thousands over the life of the loan.

    See today's rates

    $2,141/mo

    Est. payment

    Explore your selling options

    Work with a Zillow partner agent

    Leverage their expertise and Zillow's premium Showcase listings to get your home seen by more buyers.

    Get started

    List with your own agent

    Get your home in front of millions of buyers by listing it on Zillow.

    Learn how to do it

    Sell it yourself

    Take full control of how buyers see your home on Zillow by listing For Sale by Owner (FSBO).

    List your home

    What's special

    Beautifully maintainedAttached one-car garageThree comfortable bedroomsTwo-story foyerAll appliances includedFormal dining spaceSpacious kitchen
    Welcome to this beautifully maintained, truly move-in ready home in the heart of Fairport—just minutes from the Village with the added bonus of low Fairport electric! A two-story foyer welcomes you into a bright, airy living room flowing into a formal dining space—perfect for everyday living or entertaining. The spacious kitchen offers abundant cabinetry, all appliances included, and a convenient half bath on the main level. Upstairs, you’ll find three comfortable bedrooms and a full bath. The lower level provides great storage and laundry space. Step outside through sliding glass doors to a private patio—ideal for relaxing or hosting. Enjoy low-maintenance living with HOA amenities plus the convenience of an attached one-car garage. Major updates include furnace & A/C (2024), hot water tank (2025), roof (~7 years), and new attic & basement insulation (2025). Truly turnkey—just unpack and relax! Delayed negotiations. All offers due 4/21 at 12PM.

    Zillow last checked:

    Listing updated:

    Listed by:

    Danielle R. Johnson 585-364-1656,

    Keller Williams Realty Greater Rochester

    Bought with:

    Robert K. Malone, 30MA0937209

    Keller Williams Realty Greater Rochester

    Source: NYSAMLSs,MLS#: R1672656MLS LogoOriginating MLS: Rochester

    Facts & features

    Interior

    Bedrooms & bathrooms
    • Bedrooms: 3
    • Bathrooms: 2
    • Full bathrooms: 1
    • 1/2 bathrooms: 1
    • Main level bathrooms: 1
    Bedroom 1
    • Level: Second
    Bedroom 2
    • Level: Second
    Bedroom 3
    • Level: Second
    Heating
    • Electric, Forced Air
    Cooling
    • Central Air
    Appliances
    • Included: Built-In Range, Built-In Oven, Dryer, Dishwasher, Electric Water Heater, Refrigerator, Washer
    • Laundry: In Basement
    Features
    • Breakfast Bar, Ceiling Fan(s), Separate/Formal Dining Room, Entrance Foyer, Separate/Formal Living Room, Sliding Glass Door(s), Programmable Thermostat
    • Flooring: Carpet, Tile, Varies
    • Doors: Sliding Doors
    • Basement: Partial,Sump Pump
    • Has fireplace: No
    Interior area
    • Total structure area: 1,136
    • Total interior livable area: 1,136 sqft

    Property

    Parking
    • Total spaces: 1
    • Parking features: Assigned, Attached, Garage, Two Spaces, Garage Door Opener
    • Attached garage spaces: 1
    Features
    • Stories: 3
    • Patio & porch: Deck, Open, Patio, Porch
    • Exterior features: Deck, Patio
    Lot
    • Size: 2,613 Square Feet
    • Dimensions: 26 x 125
    • Features: Rectangular, Rectangular Lot, Residential Lot
    Details
    • Parcel number: 2644891531500001034000
    • Special conditions: Standard

    Construction

    Type & style
    • Home type: Condo
    • Property subtype: Townhouse, Condominium
    Materials
    • Brick, Vinyl Siding
    • Roof: Asphalt
    Condition
    • Resale
    • Year built: 1978

    Utilities & green energy

    • Electric: Circuit Breakers
    • Sewer: Connected
    • Water: Connected, Public
    • Utilities for property: Electricity Available, Electricity Connected, Sewer Connected, Water Connected

    Community & HOA

    Community
    • Subdivision: Beechwoods
    HOA
    • Services included: Common Area Maintenance, Common Area Insurance, Insurance, Maintenance Structure, Reserve Fund, Sewer, Snow Removal, Trash, Water
    • HOA fee: $225 monthly
    • HOA name: Wood Sorrell
    • HOA phone: 585-752-8222
    Location
    • Region: Fairport

    Financial & listing details

    • Price per square foot: $231/sqft
    • Tax assessed value: $117,500
    • Annual tax amount: $4,769
    • Date on market: 4/15/2026
    • Cumulative days on market: 6 days
    • Listing terms: Cash,Conventional,FHA,VA Loan

    Price history

    DateEventPrice
    6/5/2026Sold$262,000+38%$231/sqft
    Source: NYSAMLSs #R1672656 Report a problem
    4/22/2026Pending sale$189,900$167/sqft
    Source: NYSAMLSs #R1672656 Report a problem
    4/15/2026Listed for sale$189,900+33.7%$167/sqft
    Source: NYSAMLSs #R1672656 Report a problem
    10/1/2020Sold$142,000+5.3%$125/sqft
    Source: NYSAMLSs #R1284114 Report a problem
    8/10/2020Pending sale$134,900$119/sqft
    Source: RE/MAX Plus #R1284114 Report a problem
    8/5/2020Listed for sale$134,900+53.4%$119/sqft
    Source: RE/MAX Plus #R1284114 Report a problem
    5/8/2001Sold$87,950$77/sqft
    Source: Public Record Report a problem

    Public tax history

    YearProperty taxesTax assessment
    2025-- $117,500
    2024-- $117,500
    2023-- $117,500
    2022-- $117,500
    2021-- $117,500
    2020-- $117,500
    2018-- $117,500 +8%
    2017$1,982 $108,800
    2016-- $108,800
    2015-- $108,800
    2014-- $108,800 -3%
    2013-- $112,200
    2012-- $112,200
    2011-- $112,200
    2010-- $112,200 +2%
    2009-- $110,000 +14.5%
    2007-- $96,100
    2006-- $96,100 +5%
    2005-- $91,500
    2004-- $91,500 +10.5%
    2003-- $82,800
    2002-- $82,800 +909.8%
    2001-- $8,200
    2000-- $8,200
    Find assessor info on the county website

    Neighborhood: 14450

    Nearby schools

    GreatSchools rating
    Schools provided by the listing agent
    • Elementary: Dudley
    • Middle: Johanna Perrin Middle
    • High: Fairport Senior High
    • District: Fairport

    Source: NYSAMLSs. This data may not be complete. We recommend contacting the local school district to confirm school assignments for this home.

    Sell for more on Zillow
    Get a Zillow Showcase℠ listing at no additional cost and you could sell for .
    $262,900
    2% more
    +$5,258
    With Zillow Showcase(estimated)
    $268,158