Skip main navigation
Sold for $720,000
  • $720,000

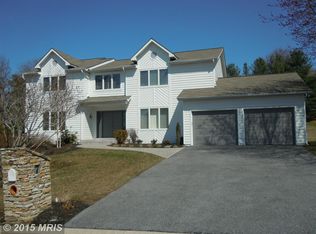
    4 Chestnut Ct, Owings Mills, MD 21117

    5beds
    4,491sqft
    Single Family Residence
    Built in 1992
    0.35 Acres Lot
    $768,000 Zestimate®
    $160/sqft
    $5,071 Estimated rent

    Home value

    $768,000

    $730,000 - $806,000

    $5,071/mo

    Zestimate® history
    Loading
    Loading...

    Owner options

    List your home for rent

    $5,071/mo

    Rent Zestimate®

    Find your next renter with Zillow Rental Manager. Plus, with online applications, you can quickly screen prospective tenants – for free.

    Learn more

    $5,071/mo

    Rent Zestimate®

    Refinance and save

    $4,370/mo

    Est. payment

    Refinancing to a lower rate could help reduce your monthly payments and save thousands over the life of the loan.

    See today's rates

    $4,370/mo

    Est. payment

    Explore your selling options

    Work with a Zillow partner agent

    Leverage their expertise and Zillow's premium Showcase listings to get your home seen by more buyers.

    Get started

    List with your own agent

    Get your home in front of millions of buyers by listing it on Zillow.

    Learn how to do it

    Sell it yourself

    Take full control of how buyers see your home on Zillow by listing For Sale by Owner (FSBO).

    List your home

    What's special

    Formal officeVent hoodPicturesque stone-and-cedar contemporaryFully finished lower levelHot tub patioPlay areaAttached library
    This picturesque stone-and-cedar Contemporary is situated towards the end of a quiet cul-de-sac and offers absolutely fabulous living space both inside and out! The sought-after circular floor plan includes new hardwoods throughout the main level and upper level landing, a fabulous chef's kitchen that boasts a 5-burner gas cooktop with vent hood, island with breakfast bar, abundant cabinet and pantry space, warming drawers and stainless appliances. The reinvented family room off the kitchen easily accommodates a crowd and features a handsome floor-to-ceiling stacked stone fireplace surround and a bump-out that's perfectly suited for a play area or reading nook. The bright sunroom off of the kitchen can function as your morning/ breakfast room, den or whatever you envision. An impressive owners' suite upstairs offers an attached library, two walk-ins with organizers, a formal office plus a simply gorgeous luxe bath with designer soaking tub, oversized seamless glass stall shower and beautiful custom vanity cabinetry with dual sinks. The fully finished lower level presents expansive flex space to meet your lifestyle needs plus a true 5th bedroom, full bath and storage space galore. Get ready to grill-and-chill on the awesome bi-level composite deck, with stairs to the hot tub patio below, and enjoy the sunsets from your own back yard!

    Zillow last checked:

    Listing updated:

    Listed by:

    Jason Perlow 410-456-3370,

    Monument Sotheby's International Realty

    Bought with:

    Jason Perlow, 640992

    Monument Sotheby's International Realty

    Source: Bright MLS,MLS#: MDBC2070502MLS Logo

    Facts & features

    Interior

    Bedrooms & bathrooms
    • Bedrooms: 5
    • Bathrooms: 5
    • Full bathrooms: 4
    • 1/2 bathrooms: 1
    • Main level bathrooms: 1
    Basement
    • Area: 1376
    Heating
    • Forced Air, Natural Gas
    Cooling
    • Central Air, Ceiling Fan(s), Electric
    Appliances
    • Included: Refrigerator, Ice Maker, Oven, Double Oven, Cooktop, Range Hood, Disposal, Washer, Dryer, Gas Water Heater, Water Heater
    • Laundry: Has Laundry, Main Level, Laundry Room
    Features
    • Built-in Features, Ceiling Fan(s), Crown Molding, Combination Dining/Living, Family Room Off Kitchen, Floor Plan - Traditional, Kitchen - Gourmet, Kitchen Island, Pantry, Primary Bath(s), Recessed Lighting, Bathroom - Stall Shower, Bathroom - Tub Shower, Upgraded Countertops, Walk-In Closet(s), Soaking Tub
    • Flooring: Carpet
    • Doors: Sliding Glass
    • Has basement: Yes
    • Has fireplace: No
    Interior area
    • Total structure area: 4,939
    • Total interior livable area: 4,491 sqft
    • Finished area above ground: 3,563
    • Finished area below ground: 928

    Property

    Parking
    • Total spaces: 7
    • Parking features: Garage Faces Front, Inside Entrance, Garage Door Opener, Asphalt, Attached, Driveway
    • Attached garage spaces: 2
    • Uncovered spaces: 5
    Accessibility
    • Accessibility features: None
    Features
    • Levels: Two
    • Stories: 2
    • Patio & porch: Deck, Patio, Porch
    • Pool features: None
    Lot
    • Size: 0.35 Acres
    • Dimensions: 1.00 x
    • Features: Landscaped
    Details
    • Additional structures: Above Grade, Below Grade
    • Parcel number: 04042000007330
    • Zoning: R
    • Special conditions: Standard

    Construction

    Type & style
    • Home type: SingleFamily
    • Architectural style: Contemporary
    • Property subtype: Single Family Residence
    Materials
    • Frame
    • Foundation: Block
    • Roof: Architectural Shingle
    Condition
    • New construction: No
    • Year built: 1992

    Utilities & green energy

    • Electric: 200+ Amp Service
    • Sewer: Public Sewer
    • Water: Public

    Community & neighborhood

    Location
    • Region: Owings Mills
    • Subdivision: Velvet Hills South

    Other

    Other facts
    • Listing agreement: Exclusive Right To Sell
    • Ownership: Fee Simple

    Price history

    DateEventPrice
    7/31/2023Sold$720,000+3%$160/sqft
    Source: Bright MLS #MDBC2070502 Report a problem
    6/29/2023Pending sale$699,000$156/sqft
    Source: Bright MLS #MDBC2070502 Report a problem
    6/26/2023Listed for sale$699,000+29.4%$156/sqft
    Source: Bright MLS #MDBC2070502 Report a problem
    12/6/2019Sold$540,000$120/sqft
    Source: Public Record Report a problem

    Public tax history

    YearProperty taxesTax assessment
    2025$7,842 +23.9%$573,633 +9.8%
    2024$6,329 +5.1%$522,200 +5.1%
    2023$6,024 +5.3%$497,000 -4.8%
    2022$5,718 +5.6%$522,200 +16.9%
    2021$5,413 +0.5%$446,600 +0.5%
    2020$5,388 +0.5%$444,567 -0.5%
    2019$5,364 +0.5%$446,600 +1.4%
    2018$5,339 +5.1%$440,500 +5.1%
    2017$5,081 -2.6%$419,233 +5.3%
    2016$5,219 $397,967 +5.6%
    2015$5,219 $376,700
    2014$5,219 $376,700
    2013-- $376,700 -12%
    2012-- $428,200
    2011-- $428,200
    2010-- $428,200 -21.6%
    2009-- $546,300 +11%
    2008-- $492,216 +12.3%
    2007-- $438,133 +14.1%
    2006-- $384,050 +12.1%
    2005-- $342,550 +13.8%
    2004-- $301,050 +16%
    2003-- $259,550
    2002-- $259,550
    2001-- $259,550

    Find assessor info on the county website

    Neighborhood: 21117

    Nearby schools

    GreatSchools rating
    Schools provided by the listing agent
    • District: Baltimore County Public Schools

    Source: Bright MLS. This data may not be complete. We recommend contacting the local school district to confirm school assignments for this home.

    Get a cash offer in 3 minutes
    Find out how much your home could sell for in as little as 3 minutes with a no-obligation cash offer.
    Estimated market value
    $768,000
    Get a cash offer in 3 minutes
    Find out how much your home could sell for in as little as 3 minutes with a no-obligation cash offer.
    Estimated market value
    $768,000