Dramatic mid-century revival architecture located in the coveted guard gated neighborhood of original Rob Roy--acclaimed Eanes ISD. Flat one acre lot is situated on a quiet little cul de sac in the sweet spot of one of Austin's most prestigious neighborhoods. Sparkling pool and spa, huge backyard, cathedral height vaulted ceilings, 2 large living areas with striking floor to ceiling windows, master suite with poolside gym, guest wing with 3 bedrooms, 1 bath, and oversized media/recreation room, secondary master suite, formal dining room, bright airy office with beautiful pool views, wine cellar, and spacious air-conditioned workshop. Lovingly cherished by one family for nearly 15 years, ready for a new family's personal touches.
Sold
Price Unknown
4 Clarendon Ln, Austin, TX 78746
5beds
5,400sqft
SingleFamily
Built in 1982
1.08 Acres Lot
$2,069,400 Zestimate®
$--/sqft
$9,514 Estimated rent
Home value
$2,069,400
$1.61M - $2.61M
$9,514/mo
Zestimate® history
Owner options
List your home for rent
$9,514/mo
Rent Zestimate®
Find your next renter with Zillow Rental Manager. Plus, with online applications, you can quickly screen prospective tenants – for free.
$9,514/mo
Rent Zestimate®
Refinance and save
$135/mo
Est. payment
Refinancing to a lower rate could help reduce your monthly payments and save thousands over the life of the loan.
$135/mo
Est. payment
Explore your selling options
Work with a Zillow partner agent
Leverage their expertise and Zillow's premium Showcase listings to get your home seen by more buyers.
Get startedList with your own agent
Get your home in front of millions of buyers by listing it on Zillow.
Learn how to do itSell it yourself
Take full control of how buyers see your home on Zillow by listing For Sale by Owner (FSBO).
List your homeWhat's special
Facts & features
Interior
Bedrooms & bathrooms
- Bedrooms: 5
- Bathrooms: 4
- Full bathrooms: 4
Heating
- Forced air, Electric
Cooling
- Central
Appliances
- Included: Dishwasher, Garbage disposal, Microwave
Features
- Vaulted Ceiling(s), High Ceilings, Beamed Ceilings, Cathedral Ceiling(s), In-Law Floorplan, Multi-level Floor Plan
- Flooring: Tile, Carpet
- Has fireplace: Yes
Interior area
- Total interior livable area: 5,400 sqft
Property
Parking
- Total spaces: 2
- Parking features: Garage - Attached
Features
- Patio & porch: Deck
- Exterior features: Stone
- Has spa: Yes
Lot
- Size: 1.08 Acres
- Features: Level, Cul-de-Sac
Details
- Additional structures: Workshop, Storage
- Parcel number: 122662
Construction
Type & style
- Home type: SingleFamily
Materials
- wood frame
- Foundation: Slab
- Roof: Composition
Condition
- Renovated
- Year built: 1982
Utilities & green energy
- Utilities for property: Propane, Electricity Connected, Natural Gas Not Available
Community & HOA
HOA
- Has HOA: Yes
- HOA fee: $135 monthly
Location
- Region: Austin
Financial & listing details
- Tax assessed value: $1,914,222
- Annual tax amount: $24,912
Price history
| Date | Event | Price |
|---|---|---|
| 9/8/2025 | Sold | -- |
Source: Public Record Report a problem | ||
| 5/15/2019 | Sold | -- |
Source: Agent Provided Report a problem | ||
| 3/31/2019 | Pending sale | $1,395,000$258/sqft |
Source: Kuper Sotheby's International Realty #7541498 Report a problem | ||
| 3/8/2019 | Listed for sale | $1,395,000$258/sqft |
Source: Kuper Sotheby's International Realty #7541498 Report a problem | ||
Public tax history
| Year | Property taxes | Tax assessment |
|---|---|---|
| 2025 | $24,912 +4.2% | $1,914,222 +6.6% |
| 2024 | $23,897 +13% | $1,796,080 +10% |
| 2023 | $21,141 -1.9% | $1,632,800 +10% |
| 2022 | $21,541 | $1,484,364 +10% |
| 2021 | -- | $1,349,422 +10% |
| 2020 | $20,202 +5.1% | $1,226,747 |
| 2019 | $19,215 +16.1% | $1,226,747 +15.9% |
| 2018 | $16,557 | $1,058,869 +10% |
| 2017 | $16,557 +5% | $962,608 -2.6% |
| 2016 | $15,774 | $988,097 +5.7% |
| 2015 | $15,774 | $934,932 +4.5% |
| 2014 | $15,774 | $894,732 +10% |
| 2013 | -- | $813,393 +10% |
| 2012 | -- | $739,448 -13.7% |
| 2011 | -- | $857,100 -4.8% |
| 2010 | -- | $900,020 +21.4% |
| 2009 | -- | $741,213 -1.4% |
| 2008 | -- | $752,095 +10% |
| 2007 | -- | $683,723 +5.2% |
| 2006 | -- | $650,025 +25% |
| 2005 | -- | $519,968 +15.8% |
| 2002 | $9,707 | $448,892 |
Find assessor info on the county website
Neighborhood: 78746
Nearby homes
- $1,890,6004 bd4 ba3.5k sqft2 Clarendon Ln, Austin, TX 78746Off Market
- $3,596,3007 bd6 ba6.7k sqft5 Clarendon Ln, Austin, TX 78746Off Market
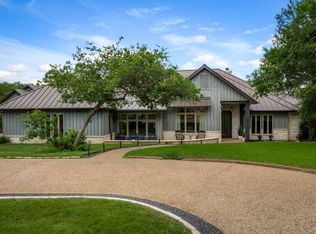
- $6,513,0005 bd5 ba6.9k sqft75 Pascal Ln, Austin, TX 78746Off Market
- $2,816,9004 bd5 ba4.6k sqft73 Pascal Ln, Austin, TX 78746Off Market

- $1,710,8004 bd3 ba3.3k sqft77 Pascal Ln, Austin, TX 78746Off Market
- $2,420,9004 bd5 ba5k sqft3 Clarendon Ln, Austin, TX 78746Off Market
- $1,918,400-- bd4 ba3.4k sqft1 Clarendon Ln, Austin, TX 78746Off Market
- $1,795,300-- bd3 ba3.5k sqft16 Chapin Ln, Austin, TX 78746Off Market
Nearby schools
GreatSchools rating
- 10/10Bridge Point Elementary SchoolGrades: K-5Distance: 1.8 mi
- 10/10Hill Country Middle SchoolGrades: 6-8Distance: 3.8 mi
- 9/10Westlake High SchoolGrades: 9-12Distance: 3.4 mi
Schools provided by the listing agent
- Elementary: Bridge Point
- Middle: Westlake
- High: Westlake
- District: Eanes ISD
Source: The MLS. This data may not be complete. We recommend contacting the local school district to confirm school assignments for this home.
Get a cash offer in 3 minutes
Find out how much your home could sell for in as little as 3 minutes with a no-obligation cash offer.
Estimated market value
$2,069,400
Get a cash offer in 3 minutes
Find out how much your home could sell for in as little as 3 minutes with a no-obligation cash offer.
Estimated market value
$2,069,400
- Texas
- Travis County
- Austin
- 78746
- 4 Clarendon Ln
