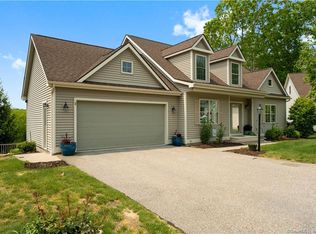

Exceptional quality and comfortable first floor living await in Clarks Hollow, a charming 55+ community of just 25 architecturally appealing detached homes. This beautifully designed residence offers 3 bedrooms and 2.5 full baths, including a spacious first-floor primary suite and convenient main-level laundry. The open, inviting floor plan features soaring vaulted ceilings, central air, and a custom kitchen with Corian countertops. Relax on the sun porch while enjoying beautiful sunset views. The full basement features additional windows that provide plenty of natural light and excellent potential for future living space. An attached two-car garage, city water, city sewer, and natural gas add to the home's convenience. Ideally located near Walgreens, CVS, Stop & Shop, Costco, and the beautiful Niantic Boardwalk, this home combines quality construction, modern convenience, and low-maintenance living.
Accepting backups
$560,000
4 Clarks Lane #4, East Lyme, CT 06357
3beds
1,853sqft
Condominium, Single Family Residence
Built in 2006
-- sqft lot
$-- Zestimate®
$302/sqft
$595/mo HOA
What's special
Central airSoaring vaulted ceilingsAttached two-car garageComfortable first floor livingSpacious first-floor primary suiteConvenient main-level laundryOpen inviting floor plan
- 11 days
- 824
- 32
Zillow last checked:
Listing updated:
Listed by:
Dan Contino (860)625-0221,
eXp Realty 866-828-3951
Source: Smart MLS,MLS#: 24204772
Facts & features
Interior
Bedrooms & bathrooms
- Bedrooms: 3
- Bathrooms: 3
- Full bathrooms: 2
- 1/2 bathrooms: 1
Primary bedroom
- Level: Main
Bedroom
- Level: Main
Bedroom
- Level: Upper
Bathroom
- Level: Main
Bathroom
- Level: Upper
Dining room
- Features: Sliders, Hardwood Floor
- Level: Main
Family room
- Features: Vaulted Ceiling(s), Gas Log Fireplace, Hardwood Floor
- Level: Main
Kitchen
- Features: Built-in Features, Corian Counters, Hardwood Floor
- Level: Main
Heating
- Forced Air, Natural Gas
Cooling
- Central Air
Appliances
- Included: Oven/Range, Refrigerator, Dishwasher, Electric Water Heater, Water Heater
- Laundry: Main Level
Features
- Open Floorplan
- Windows: Thermopane Windows
- Basement: Full,Unfinished,Concrete
- Attic: None
- Number of fireplaces: 1
- Common walls with other units/homes: End Unit
Interior area
- Total structure area: 1,853
- Total interior livable area: 1,853 sqft
- Finished area above ground: 1,853
Property
Parking
- Total spaces: 4
- Parking features: Attached, Paved, Driveway, Garage Door Opener
- Attached garage spaces: 2
- Has uncovered spaces: Yes
Features
- Stories: 2
Lot
- Features: Cul-De-Sac
Details
- Parcel number: 2481249
- Zoning: RU
- Other equipment: Generator Ready
Construction
Type & style
- Home type: Condo
- Property subtype: Condominium, Single Family Residence
- Attached to another structure: Yes
Materials
- Vinyl Siding
Condition
- New construction: No
- Year built: 2006
Details
- Builder model: Chester
Utilities & green energy
- Sewer: Public Sewer
- Water: Public
Green energy
- Energy efficient items: Ridge Vents, Windows
Community & HOA
Community
- Features: Adult Community 55, Health Club, Library, Public Rec Facilities, Shopping/Mall
- Senior community: Yes
- Subdivision: Niantic
HOA
- Has HOA: Yes
- Amenities included: Guest Parking, Management
- Services included: Maintenance Grounds, Snow Removal, Road Maintenance, Insurance
- HOA fee: $595 monthly
Location
- Region: Niantic
Financial & listing details
- Price per square foot: $302/sqft
- Tax assessed value: $220,500
- Annual tax amount: $6,383
- Date on market: 9/5/2026
Estimated market value
Not available
Estimated sales range
Not available
Not available
Price history
| Date | Event | Price |
|---|---|---|
| 9/9/2026 | Contingent | $560,000$302/sqft |
Source: eXp Realty #24204772 Report a problem | ||
| 9/5/2026 | Listed for sale | $560,000$302/sqft |
Source:  Smart MLS #24204772 Report a problem Smart MLS #24204772 Report a problem | ||
Public tax history
Tax history is unavailable.
Monthly payment
Est. payment
Payment breakdown
Explore the cost of this home by adjusting the details. Changes won't be saved.Climate risks
Neighborhood: Niantic
Similar homes
- $510,0002 bd3 ba1.4k sqftVillage Crossing Of Niantic, East Lyme, CT 06357For Sale
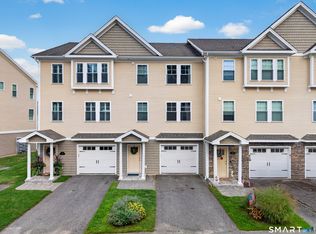
 MLS ID #24204671, Amanda Polansky, RE/MAX Coast and Country. Smart MLS
 - $549,9003 bd2 ba1.9k sqft9 West Road, East Lyme, CT 06357For Sale
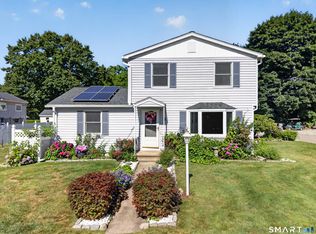 MLS ID #24193003, Jodi B. Alberti, RE/MAX on the Bay. Smart MLS
 - $550,0003 bd2 ba2k sqft27 Lakes Pond Road, Waterford, CT 06385For Sale
 MLS ID #24206551, Gregory E. Hanner, Garden Realty. Smart MLS
 - $609,9004 bd3 ba2.4k sqft17 Dean Road, East Lyme, CT 06333For Sale
 MLS ID #24205733, Eliesha Johnson, William Raveis Real Estate. Smart MLS
 - $545,0002 bd2 ba1.9k sqftChapman Woods, East Lyme, CT 06357For SaleMLS ID #24184757, Kelly Lucas, RE/MAX Legends. Smart MLS
- $549,0003 bd2 ba1.8k sqft17 Marion Drive, East Lyme, CT 06333For SaleMLS ID #24201618, Amy F. Jones, Berkshire Hathaway NE Prop.. Smart MLS
- $548,0003 bd3 ba1.9k sqft85 Dean Road, East Lyme, CT 06333For SaleMLS ID #24193911, Susan N. Sinnott, William Raveis Real Estate. Smart MLS
- $499,0004 bd2 ba2k sqft13 Black Oak Drive, East Lyme, CT 06333For SaleMLS ID #24205721, Banglian Gao, United Realty Plus. Smart MLS
- $510,0002 bd3 ba1.9k sqftVillage Crossing Of Niantic, East Lyme, CT 06357For SaleMLS ID #24196482, Vivian Senft, Coldwell Banker Realty. Smart MLS
- $449,9003 bd3 ba1.9k sqftSea Spray, East Lyme, CT 06357For SaleMLS ID #24201771, Kathy Slufik, Coldwell Banker Realty. Smart MLS
- $595,0004 bd3 ba1.9k sqft105 A East Pattagansett Road, East Lyme, CT 06357For SaleMLS ID #24193462, Lisa Bernard, Coldwell Banker Realty. Smart MLS
- $379,0002 bd3 ba1.7k sqftChurchwood Condo Iii, East Lyme, CT 06333For SaleMLS ID #24207281, Amy F. Jones, Berkshire Hathaway NE Prop.. Smart MLS
- $569,9003 bd2 ba1.6k sqft86 Pegasus Drive, Groton, CT 06340For SaleMLS ID #24172228, Adam Mancini, Ann McBride Real Estate. Smart MLS
- $429,9003 bd2 ba1.1k sqft17 Sycamore Road, East Lyme, CT 06357For SaleMLS ID #24197964, Syed Musa Kazam, William Raveis Real Estate. Smart MLS
- $575,0003 bd2 ba1.6k sqft91 Whippoorwill Road, Old Lyme, CT 06371For SaleMLS ID #24198874, Heather Dacey, William Raveis Real Estate. Smart MLS
- $639,9003 bd3 ba2.2k sqft27 Giovanni Drive, Waterford, CT 06385For SaleMLS ID #24204312, Carol Gessner, Coldwell Banker Realty. Smart MLS
- $699,0003 bd3 ba1.6k sqft13 Willow Lane, East Lyme, CT 06333For SaleMLS ID #24202395, Janise L. Gabco, Our Home Realty Advisors. Smart MLS
- $604,9002 bd2 ba991 sqftThe Norton, East Lyme, CT 06357For SaleMLS ID #24168593, Janet McKenzie, William Raveis Real Estate. Smart MLS
- $429,0003 bd2 ba1.7k sqft9 Stone Ranch Road, East Lyme, CT 06333For SaleMLS ID #24204396, Zoe Zrakas, William Raveis Real Estate. Smart MLS
