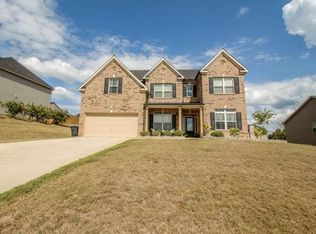
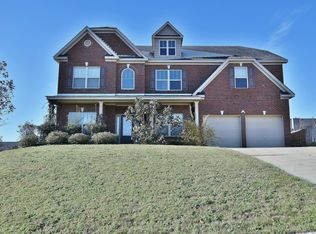
Lenox Plan 4231 Square feet. Huge 6 Bedroom/4 Bath 2-story. Master Bedroom with sitting area & fireplace. Master bath w/double vanity,6 foot garden tub, tiled shower. MEDIA ROOM WITH KITCHENETTE. Formal living rm with coffered ceiling. Hardwoods in foyer, hall, kitchen/breakfast. Large guest suite on main. Trey ceiling in dining room along with chair rail,judges paneling, and crown molding on main level. Kitchen features granite countertops with tile backsplash. READY OCTOBER 2012
This property is not currently displayed as for sale or rent on Zillow. This may be different from what's on other websites or public sources.