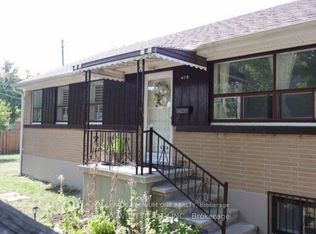
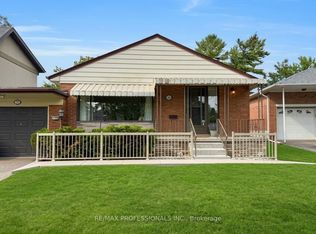
Welcome to this bright and spacious 3-bedroom, 1-bathroom main floor apartment, where natural light pours in throughout the day, creating a warm and inviting atmosphere from the moment you walk in. The open-concept layout offers generously proportioned living and dining areas - a functional design ideal for families or professionals, and perfect for both everyday living and entertaining guests. Beautiful hardwood floors flow seamlessly throughout, adding warmth and timeless character to every room. With three well-sized bedrooms, this unit delivers the space and comfort you've been looking for. The unit is well maintained throughout and includes dedicated parking, adding extra comfort and practicality to this well-located Toronto home. Close to transit, shopping, schools, and highways.
House for rent
Singlefamily
Available now
Air conditioner, central air
Common area laundry
2 Parking spaces parking
Forced air, natural gas
What's special
Warm and inviting atmosphereOpen-concept layoutBeautiful hardwood floorsThree well-sized bedrooms
- 5 days |
- -- |
- -- |
Zillow last checked:
Listing updated:
Travel times

Let’s turn your rent into credit progress
Build credit history with every on-time payment and get credit for the payment you’re already making.
Facts & features
Interior
Bedrooms & bathrooms
- Bedrooms: 3
- Bathrooms: 1
- Full bathrooms: 1
Heating
- Forced Air, Natural Gas
Cooling
- Air Conditioner, Central Air
Appliances
- Included: Dryer, Washer
- Laundry: Common Area, In Basement, In Unit, Shared, Sink
Features
- Primary Bedroom - Main Floor
- Flooring: Carpet Free
Property
Parking
- Total spaces: 2
- Parking features: Assigned, Private
- Details: Contact manager
Features
- Exterior features: Fenced Yard, Hospital, Place Of Worship, Primary Bedroom - Main Floor, Public Transit, School
- Pool features: Contact manager
- Fencing: Fenced Yard
Construction
Type & style
- Home type: SingleFamily
- Architectural style: Bungalow
- Property subtype: SingleFamily
Materials
- Roof: Asphalt Shingle
Community & HOA
Community
- Features: Park
Location
- Region: Toronto
Financial & listing details
- Lease term: Contact For Details
Nearby apartments for rent


Neighborhood: Downsview
Nearby schools
GreatSchools rating
No schools nearby
We couldn't find any schools near this home.