Welcome to this elegant 3-bedroom, 2.5-bath townhouse-style condominium, offering a refined blend of comfort, function, and style. From the moment you step inside, you’ll appreciate the thoughtful design and attention to detail throughout. A two-story entryway, illuminated by a generous skylight, creates a bright and inviting first impression.
The chef-style kitchen serves as the heart of the home, featuring high-end finishes, generous counter space, and quality appliances that make cooking and entertaining a pleasure. The adjacent dining and living areas open to an oversized deck with stunning pond views, the perfect setting for morning coffee or evening gatherings. A versatile main-floor bonus room offers flexibility as a den, playroom, or guest space. A recently- renovated powder room completes the main.
Upstairs, the primary suite impresses with designer-styled built-ins that provide both beauty and function, as well as a spa-like bathroom with a Jacuzzi tub, dressing alcove, and abundant closets. Two additional bedrooms capture beautiful water views—one is ideal as a serene sleeping retreat, the other, with its custom bookcases is perfectly suited for a home office or library. The conveniently located laundry area and a second full bath complete the upper level.
The two-car garage offers added convenience and generous storage.
Residents of The Hamlet East enjoy an exceptional lifestyle, with access to a 10,000 square foot clubhouse, fitness center, swimming pool, tennis, pickleball courts, and two indoor racquetball courts. The main lounge includes a fireplace, piano, bar area an attached kitchen and a Card Room. The game room offers ping pong, air hockey, foosball and TV. There is even a playground near the clubhouse for children ages 3-11. This townhouse is in very close proximity to the clubhouse and recreation areas.
Set within the highly regarded Jericho School District, this home combines luxury living with everyday practicality—nestled in a beautifully maintained community surrounded by scenic natural beauty.
Sold for $1,300,000
$1,300,000
4 Club Drive N #4, Jericho, NY 11753
3beds
2,232sqft
Condominium, Residential
Built in 1988
-- sqft lot
$1,346,300 Zestimate®
$582/sqft
$6,788 Estimated rent
Home value
$1,346,300
$1.21M - $1.49M
$6,788/mo
Zestimate® history
Owner options
List your home for rent
$6,788/mo
Rent Zestimate®
Find your next renter with Zillow Rental Manager. Plus, with online applications, you can quickly screen prospective tenants – for free.
$6,788/mo
Rent Zestimate®
Refinance and save
$9,934/mo
Est. payment
Refinancing to a lower rate could help reduce your monthly payments and save thousands over the life of the loan.
$9,934/mo
Est. payment
Explore your selling options
Work with a Zillow partner agent
Leverage their expertise and Zillow's premium Showcase listings to get your home seen by more buyers.
Get startedList with your own agent
Get your home in front of millions of buyers by listing it on Zillow.
Learn how to do itSell it yourself
Take full control of how buyers see your home on Zillow by listing For Sale by Owner (FSBO).
List your homeWhat's special
Zillow last checked:
Listing updated:
Listed by:
Pamela N. Winter C2EX SRES 516-978-8525,
Americana Realty Group LLC 516-502-0550
Bought with:
Andrea Wiener AHWD CBR GRI, 10301213108
Daniel Gale Sothebys Intl Rlty
Lauri Margolis CBR, 10401335765
Daniel Gale Sothebys Intl Rlty
Source: OneKey® MLS as distributed by MLS GRID,MLS#: 934475
Facts & features
Interior
Bedrooms & bathrooms
- Bedrooms: 3
- Bathrooms: 3
- Full bathrooms: 2
- 1/2 bathrooms: 1
Primary bedroom
- Level: Second
Bedroom 2
- Level: Second
Bedroom 3
- Level: Second
Bathroom 1
- Description: Powder Room
- Level: First
Bathroom 2
- Level: Second
Den
- Level: First
Dining room
- Level: First
Kitchen
- Description: Eat-in
- Level: First
Laundry
- Level: Second
Living room
- Level: First
Heating
- Electric, Forced Air, Heat Pump
Cooling
- Attic Fan, Central Air
Appliances
- Included: Dishwasher, Dryer, Electric Oven, Electric Range, Electric Water Heater, Microwave, Refrigerator, Stainless Steel Appliance(s), Washer
Features
- Built-in Features, Cathedral Ceiling(s), Central Vacuum, Double Vanity, Eat-in Kitchen, Entrance Foyer, Primary Bathroom, Soaking Tub, Stone Counters
- Flooring: Carpet, Ceramic Tile, Hardwood
- Has basement: No
- Attic: Partial
- Common walls with other units/homes: 2+ Common Walls
Interior area
- Total structure area: 2,232
- Total interior livable area: 2,232 sqft
Property
Parking
- Total spaces: 2
- Parking features: Attached, Driveway
- Garage spaces: 2
- Has uncovered spaces: Yes
Features
- Levels: Two
Lot
- Size: 34.36 Acres
Details
- Parcel number: 248917017000004UCA013800004
- Special conditions: None
Construction
Type & style
- Home type: Condo
- Property subtype: Condominium, Residential
- Attached to another structure: Yes
Condition
- Year built: 1988
- Major remodel year: 1988
Utilities & green energy
- Sewer: Public Sewer
- Water: Public
- Utilities for property: Cable Available, Electricity Connected, Phone Available, Sewer Connected
Community & HOA
Community
- Features: Clubhouse, Fitness Center, Gated, Playground, Pool, Sidewalks, Tennis Court(s)
- Subdivision: Hamlet East
HOA
- Has HOA: Yes
- Amenities included: Basketball Court, Clubhouse, Fitness Center, Gated, Landscaping, Maintenance, Maintenance Grounds, Parking, Playground, Pool, Snow Removal, Tennis Court(s), Trash
- Services included: Common Area Maintenance, Maintenance Structure, Maintenance Grounds, Pool Service, Sewer, Snow Removal, Trash, Water
- HOA fee: $1,250 monthly
Location
- Region: Jericho
Financial & listing details
- Price per square foot: $582/sqft
- Tax assessed value: $793
- Annual tax amount: $18,557
- Date on market: 11/20/2025
- Cumulative days on market: 11 days
- Listing agreement: Exclusive Right To Sell
- Electric utility on property: Yes
Price history
| Date | Event | Price |
|---|---|---|
| 2/26/2026 | Sold | $1,300,000+8.4%$582/sqft |
Source:  OneKey® MLS as distributed by MLS GRID #934475 Report a problem OneKey® MLS as distributed by MLS GRID #934475 Report a problem | ||
| 12/12/2025 | Pending sale | $1,199,000$537/sqft |
Source: OneKey® MLS as distributed by MLS GRID #934475 Report a problem | ||
| 12/1/2025 | Listing removed | $1,199,000$537/sqft |
Source: OneKey® MLS as distributed by MLS GRID #934475 Report a problem | ||
| 11/20/2025 | Listed for sale | $1,199,000$537/sqft |
Source: OneKey® MLS as distributed by MLS GRID #934475 Report a problem | ||
Public tax history
Tax history is unavailable.
Neighborhood: 11753
Nearby homes
- $1,058,3003 bd3 ba2.4k sqft93 Foxwood Dr, Jericho, NY 11753Off Market
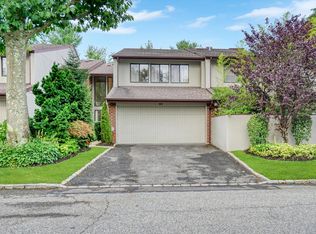
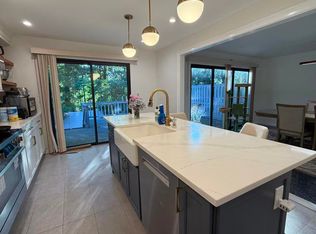
- $6,9004 bd4 ba2.2k sqft137 Foxwood Dr, Jericho, NY 11753For Rent
- $1,152,3003 bd3 ba3.3k sqft140 Foxwood Dr, Jericho, NY 11753Off Market

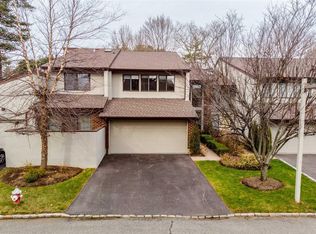
- $958,2003 bd3 ba-- sqft5 Club Dr N, Jericho, NY 11753Off Market
- $1,023,2003 bd3 ba-- sqft35 Club Dr N #35, Jericho, NY 11753Off Market
- $1,409,600-- bd3 ba3.1k sqft1 Club Dr N, Jericho, NY 11753Off Market
- $1,175,000-- bd2 ba2.4k sqft2 Club Dr N, Jericho, NY 11753Off Market
- $1,114,3003 bd2 ba2.2k sqft3 Club Dr N, Jericho, NY 11753Off Market
- $1,300,000-- bd2 ba2.2k sqft4 Club Dr N, Jericho, NY 11753Sold
Nearby schools
GreatSchools rating
- 10/10Robert Seaman Elementary SchoolGrades: K-5Distance: 0.5 mi
- 10/10Jericho Middle SchoolGrades: 6-8Distance: 0.7 mi
- 10/10Jericho Senior High SchoolGrades: 9-12Distance: 0.7 mi
Schools provided by the listing agent
- Elementary: JEFFREY RATNER-ROBERT SEAMAN ELEMENTARY SCHOOL
- Middle: Jericho Middle School
- High: Jericho Senior High School
Source: OneKey® MLS as distributed by MLS GRID. This data may not be complete. We recommend contacting the local school district to confirm school assignments for this home.
Get a cash offer in 3 minutes
Find out how much your home could sell for in as little as 3 minutes with a no-obligation cash offer.
Estimated market value
$1,346,300
Get a cash offer in 3 minutes
Find out how much your home could sell for in as little as 3 minutes with a no-obligation cash offer.
Estimated market value
$1,346,300
- New York
- Nassau County
- Jericho
- 11753
- 4 Club Drive N Unit 4
Nearby cities
Nearby zip codes
Other Jericho Topics
