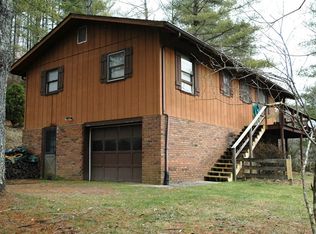
Updated, move in ready 2 bedroom home sitting on half acre lot in Claremont Mountain Estates. Kitchen/Dining combo with lots of natural light. Good cabinet space in kitchen for storage. The stone fireplace with gas logs will keep you cozy in the winter. All THREE bathrooms have been updated. Wide plank wood laminate floors throughout except in baths, where there is ceramic tile. The basement includes a laundry area, another bath and a bonus room, which is perfect for a craft room, extra sleeping space or home office. The garage is HEATED! There is a double carport to keep you dry on rainy days. Extra driveway above the home with a large concrete pad in place. Perfect place for a man cave or she shed or another garage. Enjoy looking onto your partially fenced yard from the covered deck. Shared well with a shared well agreement recorded. Road mainenance agreement recorded. Road maintenance fee is $100 per year. 10 minutes to Burnsville.
Closed
$230,000
4 Cme Ln, Burnsville, NC 28714
2beds
1,760sqft
Single Family Residence
Built in 1987
0.56 Acres Lot
$267,600 Zestimate®
$131/sqft
$2,482 Estimated rent
Home value
$267,600
$249,000 - $286,000
$2,482/mo
Zestimate® history
Owner options
List your home for rent
$2,482/mo
Rent Zestimate®
Find your next renter with Zillow Rental Manager. Plus, with online applications, you can quickly screen prospective tenants – for free.
$2,482/mo
Rent Zestimate®
Refinance and save
$1,524/mo
Est. payment
Refinancing to a lower rate could help reduce your monthly payments and save thousands over the life of the loan.
$1,524/mo
Est. payment
Explore your selling options
Work with a Zillow partner agent
Leverage their expertise and Zillow's premium Showcase listings to get your home seen by more buyers.
Get startedList with your own agent
Get your home in front of millions of buyers by listing it on Zillow.
Learn how to do itSell it yourself
Take full control of how buyers see your home on Zillow by listing For Sale by Owner (FSBO).
List your homeWhat's special
Stone fireplaceBonus roomDouble carportLaundry areaCraft roomCeramic tileExtra driveway
Zillow last checked:
Listing updated:
Listed by:
Natalie Gideon ngideonhomes4u@gmail.com,
RE/MAX RESULTS
Bought with:
Angelia Peterson
Asheworth Group WNC Real Estate LLC
Source: Canopy MLS as distributed by MLS GRID,MLS#: 4067176
Facts & features
Interior
Bedrooms & bathrooms
- Bedrooms: 2
- Bathrooms: 3
- Full bathrooms: 3
- Main level bedrooms: 2
Primary bedroom
- Level: Main
- Area: 125.45 Square Feet
- Dimensions: 11' 8" X 10' 9"
Bedroom s
- Level: Main
- Area: 118.25 Square Feet
- Dimensions: 11' 0" X 10' 9"
Bathroom full
- Level: Basement
- Area: 37.36 Square Feet
- Dimensions: 4' 8" X 8' 0"
Bathroom full
- Level: Main
- Area: 53.35 Square Feet
- Dimensions: 10' 8" X 5' 0"
Bathroom full
- Level: Main
- Area: 36 Square Feet
- Dimensions: 6' 0" X 6' 0"
Bonus room
- Level: Basement
- Area: 213.28 Square Feet
- Dimensions: 16' 0" X 13' 4"
Den
- Level: Main
- Area: 240.38 Square Feet
- Dimensions: 16' 8" X 14' 5"
Kitchen
- Level: Main
- Area: 144.38 Square Feet
- Dimensions: 17' 6" X 8' 3"
Laundry
- Level: Basement
- Area: 105.8 Square Feet
- Dimensions: 10' 0" X 10' 7"
Heating
- Baseboard, Electric
Cooling
- Window Unit(s)
Appliances
- Included: Dishwasher, Electric Range, Electric Water Heater, Exhaust Hood
- Laundry: In Basement
Features
- Flooring: Laminate, Tile
- Doors: Storm Door(s)
- Windows: Insulated Windows
- Basement: Basement Garage Door,Exterior Entry,Finished,Walk-Out Access
Interior area
- Total structure area: 880
- Total interior livable area: 1,760 sqft
- Finished area above ground: 880
- Finished area below ground: 880
Property
Parking
- Total spaces: 8
- Parking features: Basement, Attached Carport, Driveway, Attached Garage, Garage Faces Side, Parking Space(s)
- Attached garage spaces: 1
- Carport spaces: 2
- Covered spaces: 3
- Uncovered spaces: 5
- Details: There is a garage and a covered car port. In addition, there is another driveway above the home for parking
Features
- Levels: Two
- Stories: 2
- Patio & porch: Covered, Deck
- Exterior features: Fire Pit
- Fencing: Partial,Wood
- Has view: Yes
- View description: Winter
Lot
- Size: 0.56 Acres
- Features: Corner Lot, Sloped, Wooded
Details
- Parcel number: 082200046308.000
- Zoning: R
- Special conditions: Standard
Construction
Type & style
- Home type: SingleFamily
- Architectural style: A-Frame
- Property subtype: Single Family Residence
Materials
- Wood
- Roof: Asbestos Shingle
Condition
- New construction: No
- Year built: 1987
Utilities & green energy
- Sewer: Septic Installed
- Water: Shared Well
- Utilities for property: Cable Available, Cable Connected, Electricity Connected
Community & HOA
Community
- Security: Smoke Detector(s)
- Subdivision: Clearmont Estates
HOA
- Has HOA: Yes
- HOA fee: $100 annually
Location
- Region: Burnsville
- Elevation: 2000 Feet
Financial & listing details
- Price per square foot: $131/sqft
- Tax assessed value: $107,780
- Annual tax amount: $1,248
- Date on market: 9/12/2023
- Cumulative days on market: 25 days
- Listing terms: Cash,Conventional,FHA,USDA Loan,VA Loan
- Electric utility on property: Yes
- Road surface type: Gravel
Price history
| Date | Event | Price |
|---|---|---|
| 11/17/2023 | Sold | $230,000-4.2%$131/sqft |
Source:  Canopy MLS as distributed by MLS GRID #4067176 Report a problem Canopy MLS as distributed by MLS GRID #4067176 Report a problem | ||
| 10/17/2023 | Price change | $239,999-4%$136/sqft |
Source: Canopy MLS as distributed by MLS GRID #4067176 Report a problem | ||
| 9/12/2023 | Listed for sale | $249,999+16.3%$142/sqft |
Source: Canopy MLS as distributed by MLS GRID #4067176 Report a problem | ||
| 9/5/2023 | Listing removed | -- |
Source: Owner Report a problem | ||
| 9/3/2023 | Listed for sale | $215,000-17%$122/sqft |
Source: Owner Report a problem | ||
| 5/19/2022 | Listing removed | -- |
Source: Canopy MLS as distributed by MLS GRID #3852829 Report a problem | ||
| 4/23/2022 | Listed for sale | $259,000+115.8%$147/sqft |
Source: Canopy MLS as distributed by MLS GRID #3852829 Report a problem | ||
| 6/25/2018 | Sold | $120,000-7.6%$68/sqft |
Source: Canopy MLS as distributed by MLS GRID #3371808 Report a problem | ||
| 4/10/2018 | Pending sale | $129,900$74/sqft |
Source: Carolina Mountain Realty, Inc. #3371808 Report a problem | ||
| 3/21/2018 | Listed for sale | $129,900$74/sqft |
Source: Carolina Mountain Realty, Inc. #30821 Report a problem | ||
| 1/16/2018 | Listing removed | $129,900$74/sqft |
Source: Carolina Mountain Realty, Inc. #3173040 Report a problem | ||
| 10/19/2017 | Price change | $129,900-3.7%$74/sqft |
Source: Carolina Mountain Realty, Inc. #28840 Report a problem | ||
| 8/31/2017 | Price change | $134,900-3.6%$77/sqft |
Source: Carolina Mountain Realty, Inc. #28840 Report a problem | ||
| 7/5/2017 | Price change | $139,900-3.5%$79/sqft |
Source: Carolina Mountain Realty, Inc. #28840 Report a problem | ||
| 4/26/2017 | Price change | $144,900-2.8%$82/sqft |
Source: Carolina Mountain Realty, Inc. #28840 Report a problem | ||
| 8/23/2016 | Price change | $149,000-6.3%$85/sqft |
Source: Carolina Mountain Realty, Inc. #28840 Report a problem | ||
| 10/28/2015 | Listed for sale | $159,000$90/sqft |
Source: Carolina Mountain Realty, Inc. #28840 Report a problem | ||
Public tax history
| Year | Property taxes | Tax assessment |
|---|---|---|
| 2025 | $1,248 | $218,900 |
| 2024 | $1,248 +78.1% | -- |
| 2023 | $701 | $107,780 |
| 2022 | $701 | $107,780 |
| 2021 | $701 | $107,780 |
| 2020 | $701 | $107,780 |
| 2019 | $701 | $107,780 |
| 2018 | $701 | $107,780 |
| 2017 | $701 | $107,780 |
| 2016 | $701 | $107,780 +2% |
| 2015 | $701 +20.6% | $105,660 |
| 2014 | $581 | $105,660 |
| 2013 | -- | $105,660 |
| 2012 | -- | $105,660 |
| 2011 | -- | $105,660 |
| 2010 | -- | $105,660 |
Find assessor info on the county website
Neighborhood: 28714
Nearby homes
- $171,1002 bd1 ba760 sqft53 Clearmont Mountain Estate Rd, Burnsville, NC 28714Off Market
- $193,2002 bd1 ba832 sqft38 Cme Ln, Burnsville, NC 28714Off Market
- $200,2002 bd1 ba1k sqft53 Cme Ln, Burnsville, NC 28714Off Market

- $217,9002 bd2 ba936 sqft24 Clearmont Mountain Estate Rd, Burnsville, NC 28714Off Market
- $261,9003 bd2 ba1.5k sqft7 Clearmont Mountain Estate Rd, Burnsville, NC 28714Off Market
- $257,4002 bd1 ba1.3k sqft56 Clearmont Mountain Estate Rd, Burnsville, NC 28714Off Market
- $248,2003 bd1 ba1k sqft186 Clearmont Mountain Estate Rd, Burnsville, NC 28714Off Market
- $208,3002 bd2 ba943 sqft186 Clearmont Mtn Ests, Jacks Creek, NC 28714Off Market
Nearby schools
GreatSchools rating
- NAYancey County Learning AcademyGrades: K-8Distance: 4.8 mi
- 5/10Mountain Heritage HighGrades: PK,9-12Distance: 4.4 mi
- 3/10Burnsville ElementaryGrades: PK-5Distance: 4.6 mi
Schools provided by the listing agent
- Elementary: Blue Ridge
- Middle: East Yancey
- High: Mountain Heritage
Source: Canopy MLS as distributed by MLS GRID. This data may not be complete. We recommend contacting the local school district to confirm school assignments for this home.


Get pre-qualified for a loan
At Zillow Home Loans, we can pre-qualify you in as little as 5 minutes with no impact to your credit score.An equal housing lender. NMLS #10287.
Sell for more on Zillow
Get a Zillow Showcase℠ listing at no additional cost and you could sell for .
$267,600
2% more
+$5,352
With Zillow Showcase(estimated)
$272,952
Nearby cities
Nearby zip codes
Other Burnsville Topics
