**Highest and Best offers due by Tuesday 10/28 at 4pm. No escalation clauses**Step into this meticulously maintained 3-bedroom, 1.5-bath home featuring living space that perfectly blends comfort and function. From the moment you walk in you’ll notice the beautiful fireplace, large living room/dining area and bright kitchen. Down the hallway there is a full bathroom and three good-sized bedrooms, ideal for family, guests, or a home office setup. The primary bedroom at the end of the hallway contains a half bathroom for added privacy. This home has seen key updates, including a brand-new roof and gutters (2024 APO), a new furnace (2023 APO), central A/C & much more, giving you peace of mind and energy efficiency for years to come.The partially finished basement offers additional living space with endless possibilities, plus a one-car garage and ample storage. Step outside & fall in love with the exterior: a walkway and charming stone wall and a flat, private backyard.
Sold for $450,000
$450,000
4 Coed Dr, Easthampton, MA 01027
3beds
1,248sqft
Single Family Residence
Built in 1970
0.56 Acres Lot
$468,600 Zestimate®
$361/sqft
$2,730 Estimated rent
Home value
$468,600
$398,000 - $548,000
$2,730/mo
Zestimate® history
Owner options
List your home for rent
$2,730/mo
Rent Zestimate®
Find your next renter with Zillow Rental Manager. Plus, with online applications, you can quickly screen prospective tenants – for free.
$2,730/mo
Rent Zestimate®
Refinance and save
$3,071/mo
Est. payment
Refinancing to a lower rate could help reduce your monthly payments and save thousands over the life of the loan.
$3,071/mo
Est. payment
Explore your selling options
Work with a Zillow partner agent
Leverage their expertise and Zillow's premium Showcase listings to get your home seen by more buyers.
Get startedList with your own agent
Get your home in front of millions of buyers by listing it on Zillow.
Learn how to do itSell it yourself
Take full control of how buyers see your home on Zillow by listing For Sale by Owner (FSBO).
List your homeWhat's special
Beautiful fireplaceBright kitchenFlat private backyardPartially finished basementHalf bathroomPrimary bedroomGood-sized bedrooms
Zillow last checked:
Listing updated:
Listed by:
Molly Gold 413-977-1093,
Canon Real Estate, Inc. 413-527-8311
Bought with:
Christina Postera
Brick & Mortar
Source: MLS PIN,MLS#: 73445686
Facts & features
Interior
Bedrooms & bathrooms
- Bedrooms: 3
- Bathrooms: 2
- Full bathrooms: 1
- 1/2 bathrooms: 1
Primary bedroom
- Features: Closet, Flooring - Wall to Wall Carpet
- Level: First
Bedroom 2
- Features: Closet, Flooring - Wall to Wall Carpet
- Level: First
Bedroom 3
- Features: Closet, Flooring - Wall to Wall Carpet
- Level: First
Primary bathroom
- Features: Yes
Bathroom 1
- Features: Bathroom - Full
- Level: First
Bathroom 2
- Features: Bathroom - Half
- Level: First
Dining room
- Features: Flooring - Wall to Wall Carpet
- Level: First
Family room
- Features: Closet, Closet/Cabinets - Custom Built, Flooring - Wall to Wall Carpet
- Level: Basement
Kitchen
- Level: First
Living room
- Features: Flooring - Wall to Wall Carpet
- Level: First
Heating
- Forced Air, Natural Gas
Cooling
- Central Air
Appliances
- Included: Range, Dishwasher, Microwave, Refrigerator, Washer, Dryer
- Laundry: In Basement
Features
- Basement: Partially Finished
- Number of fireplaces: 1
- Fireplace features: Living Room
Interior area
- Total structure area: 1,248
- Total interior livable area: 1,248 sqft
- Finished area above ground: 1,248
- Finished area below ground: 416
Property
Parking
- Total spaces: 5
- Parking features: Under, Paved Drive, Off Street, Paved
- Attached garage spaces: 1
- Uncovered spaces: 4
Features
- Exterior features: Stone Wall
Lot
- Size: 0.56 Acres
Details
- Foundation area: 1248
- Parcel number: M:00179 B:00046 L:00000,3031449
- Zoning: R40
Construction
Type & style
- Home type: SingleFamily
- Architectural style: Ranch
- Property subtype: Single Family Residence
Materials
- Foundation: Concrete Perimeter
- Roof: Shingle
Condition
- Year built: 1970
Utilities & green energy
- Electric: Circuit Breakers
- Sewer: Public Sewer
- Water: Public
Community & HOA
HOA
- Has HOA: No
Location
- Region: Easthampton
Financial & listing details
- Price per square foot: $361/sqft
- Tax assessed value: $340,200
- Annual tax amount: $4,651
- Date on market: 1/2/2026
- Road surface type: Paved
Price history
| Date | Event | Price |
|---|---|---|
| 12/12/2025 | Sold | $450,000+12.5%$361/sqft |
Source: MLS PIN #73445686 Report a problem | ||
| 10/30/2025 | Contingent | $399,900$320/sqft |
Source: MLS PIN #73445686 Report a problem | ||
| 10/20/2025 | Listed for sale | $399,900$320/sqft |
Source: MLS PIN #73445686 Report a problem | ||
Public tax history
| Year | Property taxes | Tax assessment |
|---|---|---|
| 2025 | $4,651 +3.6% | $340,200 +2.8% |
| 2024 | $4,488 +31.3% | $331,000 +41.9% |
| 2023 | $3,418 -11.4% | $233,300 |
| 2022 | $3,856 -8.4% | $233,300 -2.8% |
| 2021 | $4,211 +1.6% | $240,100 +2.9% |
| 2020 | $4,143 +19.1% | $233,300 +3.6% |
| 2019 | $3,480 +4.2% | $225,100 +7.8% |
| 2018 | $3,341 +2.4% | $208,800 +3.7% |
| 2017 | $3,263 -3.3% | $201,300 -7% |
| 2016 | $3,374 +2.9% | $216,400 |
| 2015 | $3,278 +1.9% | $216,400 |
| 2014 | $3,216 +6% | $216,400 +3.4% |
| 2013 | $3,035 +9.3% | $209,200 |
| 2012 | $2,776 +4.6% | $209,200 |
| 2011 | $2,655 +2.3% | $209,200 |
| 2010 | $2,596 +5.6% | $209,200 -2.6% |
| 2009 | $2,459 | $214,800 |
| 2008 | $2,459 +2.8% | $214,800 |
| 2007 | $2,393 +3.2% | $214,800 +7.6% |
| 2006 | $2,319 +9% | $199,600 +15.4% |
| 2005 | $2,128 +5.8% | $172,900 +17.1% |
| 2004 | $2,012 +2.7% | $147,600 +24.7% |
| 2002 | $1,960 +24.1% | $118,400 +13.4% |
| 1997 | $1,579 | $104,400 |
Find assessor info on the county website
Neighborhood: 01027
Nearby homes
- $426,6004 bd1 ba1.2k sqft6 Coed Dr, Easthampton, MA 01027Off Market
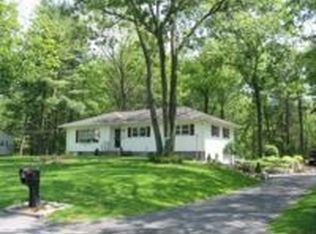
- $364,9003 bd1 ba1.1k sqft126 Strong St, Easthampton, MA 01027Off Market
- $453,1004 bd2 ba1.6k sqft122 Strong St, Easthampton, MA 01027Off Market
- $446,8003 bd2 ba1.6k sqft128 Strong St, Easthampton, MA 01027Off Market
- $377,4003 bd1 ba1.1k sqft5 Coed Dr, Easthampton, MA 01027Off Market
- $547,5004 bd2 ba1.9k sqft8 Coed Dr, Easthampton, MA 01027Off Market
- $419,0003 bd1 ba1.1k sqft134 Strong St, Easthampton, MA 01027Off Market
- $429,3003 bd2 ba1.5k sqft7 Coed Dr, Easthampton, MA 01027Off Market
Nearby schools
GreatSchools rating
- 4/10Mountain View SchoolGrades: PK-8Distance: 1.6 mi
- 7/10Easthampton High SchoolGrades: 9-12Distance: 2.1 mi
Schools provided by the listing agent
- Elementary: Mountain View
- Middle: Mountain View
- High: Easthampton High School
Source: MLS PIN. This data may not be complete. We recommend contacting the local school district to confirm school assignments for this home.
Sell for more on Zillow
Get a Zillow Showcase℠ listing at no additional cost and you could sell for .
$468,600
2% more
+$9,372
With Zillow Showcase(estimated)
$477,972
Sell for more on Zillow
Get a Zillow Showcase℠ listing at no additional cost and you could sell for .
$468,600
2% more
+$9,372
With Zillow Showcase(estimated)
$477,972
