Turn-key perfection in a highly desirable Natick location! This beautifully renovated 4BR/2.5BA home boasts excellent curb appeal and modern updates throughout. The stunning kitchen features stylish blue cabinetry and marble countertops, while all bathrooms are completely modernized. Enjoy the sunroom or step onto the expansive, maintenance-free composite deck overlooking the yard. The lower level offers a bedroom, half bath, family room, fitness room, mudroom, and an unfinished workshop with ample storage, plus an attached garden tool area. Location is everything! Just 0.8 miles from Natick Center shopping, dining, and the commuter rail for an easy Boston commute. Premier retail hubs in Natick/Framingham are a short 10-minute drive. Minutes to Sassamon Trace Golf Course. A fantastic opportunity in an ultra-convenient neighborhood!
Sold for $1,075,000
$1,075,000
4 Colburn St, Natick, MA 01760
4beds
2,706sqft
Single Family Residence
Built in 1972
10,724 Square Feet Lot
$1,021,400 Zestimate®
$397/sqft
$4,749 Estimated rent
Home value
$1,021,400
$970,000 - $1.07M
$4,749/mo
Zestimate® history
Owner options
List your home for rent
$4,749/mo
Rent Zestimate®
Find your next renter with Zillow Rental Manager. Plus, with online applications, you can quickly screen prospective tenants – for free.
$4,749/mo
Rent Zestimate®
Refinance and save
$7,206/mo
Est. payment
Refinancing to a lower rate could help reduce your monthly payments and save thousands over the life of the loan.
$7,206/mo
Est. payment
Explore your selling options
Work with a Zillow partner agent
Leverage their expertise and Zillow's premium Showcase listings to get your home seen by more buyers.
Get startedList with your own agent
Get your home in front of millions of buyers by listing it on Zillow.
Learn how to do itSell it yourself
Take full control of how buyers see your home on Zillow by listing For Sale by Owner (FSBO).
List your homeWhat's special
Family roomDeck overlooking the yardExpansive maintenance-free composite deckFitness roomMarble countertopsAttached garden tool areaModern updates throughout
Zillow last checked:
Listing updated:
Listed by:
Rose McDermott 617-797-0131,
Gibson Sotheby's International Realty 781-237-8181
Bought with:
Christian Iantosca Team
Arborview Realty Inc.
Source: MLS PIN,MLS#: 73546876
Facts & features
Interior
Bedrooms & bathrooms
- Bedrooms: 4
- Bathrooms: 3
- Full bathrooms: 2
- 1/2 bathrooms: 1
- Main level bedrooms: 1
Primary bedroom
- Features: Bathroom - 3/4, Closet, Flooring - Stone/Ceramic Tile, Flooring - Wall to Wall Carpet
- Level: Main,First
- Area: 180
- Dimensions: 15 x 12
Bedroom 2
- Features: Closet, Flooring - Wall to Wall Carpet
- Level: First
- Area: 132
- Dimensions: 11 x 12
Bedroom 3
- Features: Closet, Flooring - Wall to Wall Carpet
- Level: First
- Area: 121
- Dimensions: 11 x 11
Bedroom 4
- Features: Closet, Flooring - Wall to Wall Carpet
- Level: Basement
- Area: 168
- Dimensions: 14 x 12
Primary bathroom
- Features: Yes
Bathroom 1
- Features: Bathroom - Full, Bathroom - Tiled With Tub & Shower, Flooring - Stone/Ceramic Tile, Countertops - Stone/Granite/Solid
- Level: First
Bathroom 2
- Features: Bathroom - 3/4, Bathroom - With Shower Stall, Flooring - Vinyl, Countertops - Stone/Granite/Solid
- Level: First
Bathroom 3
- Features: Bathroom - Half, Flooring - Laminate
- Level: Basement
Dining room
- Features: Flooring - Hardwood, Lighting - Pendant
- Level: First
Family room
- Features: Flooring - Wall to Wall Carpet, Lighting - Pendant, Lighting - Overhead
- Level: Basement
- Area: 288
- Dimensions: 24 x 12
Kitchen
- Features: Flooring - Hardwood, Dining Area, Countertops - Stone/Granite/Solid, Recessed Lighting, Lighting - Pendant
- Level: Main,First
- Area: 276
- Dimensions: 23 x 12
Living room
- Features: Flooring - Hardwood, Window(s) - Bay/Bow/Box, Crown Molding
- Level: Main,First
- Area: 224
- Dimensions: 16 x 14
Heating
- Baseboard, Oil
Cooling
- Wall Unit(s)
Appliances
- Included: Water Heater, Range, Dishwasher, Disposal, Microwave, Refrigerator
- Laundry: Bathroom - Half, Electric Dryer Hookup, Recessed Lighting, Washer Hookup, In Basement
Features
- Recessed Lighting, Exercise Room, Mud Room, Internet Available - Broadband
- Flooring: Tile, Carpet, Hardwood, Flooring - Wall to Wall Carpet, Flooring - Stone/Ceramic Tile
- Windows: Insulated Windows
- Basement: Full,Finished,Walk-Out Access
- Number of fireplaces: 1
- Fireplace features: Family Room
Interior area
- Total structure area: 2,706
- Total interior livable area: 2,706 sqft
- Finished area above ground: 1,456
- Finished area below ground: 1,250
Property
Parking
- Total spaces: 4
- Parking features: Paved Drive, Off Street
- Uncovered spaces: 4
Accessibility
- Accessibility features: No
Features
- Patio & porch: Deck - Composite, Covered
- Exterior features: Deck - Composite, Covered Patio/Deck, Rain Gutters, Storage
Lot
- Size: 10,724 Square Feet
- Features: Easements, Level
Details
- Parcel number: 674546
- Zoning: RSA
Construction
Type & style
- Home type: SingleFamily
- Architectural style: Raised Ranch
- Property subtype: Single Family Residence
Materials
- Frame
- Foundation: Concrete Perimeter
- Roof: Shingle
Condition
- Year built: 1972
Utilities & green energy
- Electric: 200+ Amp Service
- Sewer: Public Sewer
- Water: Public
- Utilities for property: for Electric Range, for Electric Oven, for Electric Dryer, Washer Hookup
Community & HOA
Community
- Features: Public Transportation, Shopping, Park, Walk/Jog Trails, Golf, Public School, T-Station
HOA
- Has HOA: No
Location
- Region: Natick
Financial & listing details
- Price per square foot: $397/sqft
- Tax assessed value: $813,000
- Annual tax amount: $9,894
- Date on market: 9/10/2026
- Listing terms: Contract
- Exclusions: Washer, Dryer, Ring System, Refrigerator In Basement, Bedroom Window A/C Units
- Road surface type: Paved
Price history
| Date | Event | Price |
|---|---|---|
| 8/28/2026 | Sold | $1,075,000+2.4%$397/sqft |
Source: MLS PIN #73546876 Report a problem | ||
| 7/27/2026 | Pending sale | $1,050,000$388/sqft |
Source: MLS PIN #73546876 Report a problem | ||
| 7/13/2026 | Contingent | $1,050,000$388/sqft |
Source: MLS PIN #73546876 Report a problem | ||
| 7/8/2026 | Listed for sale | $1,050,000+180%$388/sqft |
Source: MLS PIN #73546876 Report a problem | ||
| 9/19/2008 | Sold | $375,000-11.7%$139/sqft |
Source: Public Record Report a problem | ||
| 5/2/2008 | Listing removed | $424,900$157/sqft |
Source: MLS Property Information Network #70721301 Report a problem | ||
| 3/6/2008 | Listed for sale | $424,900$157/sqft |
Source: MLS Property Information Network #70721301 Report a problem | ||
Public tax history
| Year | Property taxes | Tax assessment |
|---|---|---|
| 2025 | $9,123 +3% | $762,800 +5.6% |
| 2024 | $8,855 +3.4% | $722,300 +6.6% |
| 2023 | $8,565 +8.8% | $677,600 +14.8% |
| 2022 | $7,873 +4.1% | $590,200 +6.2% |
| 2021 | $7,560 +5.7% | $555,500 +5.7% |
| 2020 | $7,151 +7.1% | $525,400 |
| 2019 | $6,678 +3.2% | $525,400 +6% |
| 2018 | $6,470 +4.9% | $495,800 +8.4% |
| 2017 | $6,170 +3.2% | $457,400 +3.8% |
| 2016 | $5,979 +2.3% | $440,600 +4.2% |
| 2015 | $5,843 -2.5% | $422,800 |
| 2014 | $5,995 +12% | $422,800 +13.3% |
| 2013 | $5,352 -0.8% | $373,200 -3.7% |
| 2012 | $5,393 +6.6% | $387,700 -3.4% |
| 2011 | $5,059 +4.9% | $401,500 -2.9% |
| 2010 | $4,823 +1% | $413,300 -4% |
| 2009 | $4,776 +7.6% | $430,700 -2.9% |
| 2008 | $4,438 +0.3% | $443,400 -4% |
| 2007 | $4,423 +0.2% | $461,700 +4.9% |
| 2006 | $4,412 +5.8% | $440,300 +11.9% |
| 2005 | $4,172 +4.2% | $393,600 |
| 2004 | $4,003 +0.4% | $393,600 +21.6% |
| 2003 | $3,988 +4.4% | $323,700 +6.9% |
| 2002 | $3,821 +8.9% | $302,800 +30.5% |
| 2000 | $3,510 +4.7% | $232,110 +4.6% |
| 1999 | $3,354 | $222,000 |
Find assessor info on the county website
Neighborhood: 01760
Nearby homes
- $950,9004 bd2 ba1.8k sqft1 Colburn St, Natick, MA 01760Off Market
- $1,210,7003 bd3 ba3.1k sqft69 School Street Ext, Natick, MA 01760Off Market

- $1,022,9004 bd2 ba2.1k sqft17 Edgewood Ave, Natick, MA 01760Off Market
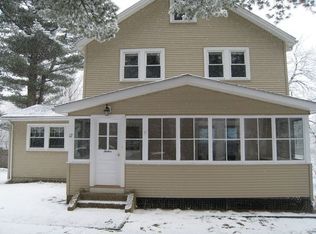
- $798,8004 bd1 ba1.4k sqft19 Edgewood Ave, Natick, MA 01760Off Market
- $917,4003 bd2 ba1.4k sqft66 School Street Ext, Natick, MA 01760Off Market
- $1,071,5004 bd3 ba1.7k sqft8 Woodland St, Natick, MA 01760Off Market
- $1,035,6004 bd2 ba2.1k sqft67 School Street Ext, Natick, MA 01760Off Market
- $889,3004 bd2 ba2k sqft10 Woodland St, Natick, MA 01760Off Market
Nearby schools
GreatSchools rating
- 8/10Memorial Elementary SchoolGrades: K-4Distance: 1.1 mi
- 9/10J F Kennedy Middle SchoolGrades: 5-8Distance: 2.4 mi
- 9/10Natick High SchoolGrades: PK,9-12Distance: 0.9 mi
Schools provided by the listing agent
- Elementary: Memorial
- Middle: Kennedy
- High: Natick High
Source: MLS PIN. This data may not be complete. We recommend contacting the local school district to confirm school assignments for this home.
Get a cash offer in 3 minutes
Find out how much your home could sell for in as little as 3 minutes with a no-obligation cash offer.
Estimated market value
$1,021,400
Get a cash offer in 3 minutes
Find out how much your home could sell for in as little as 3 minutes with a no-obligation cash offer.
Estimated market value
$1,021,400
- Massachusetts
- Middlesex County
- Natick
- 01760
- 4 Colburn St
