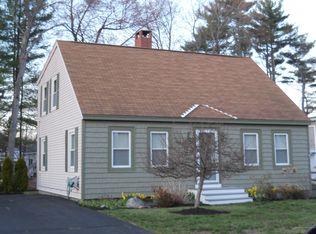
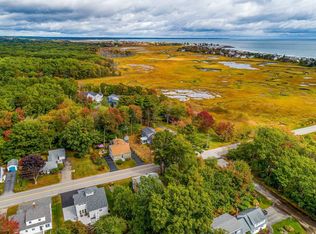
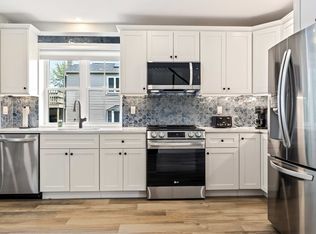
Have you been waiting for a meticulously maintained, year round home w/unobstructed views of the Salt Marsh, Rachel Carson Wildlife Refuge, & a short walk to Sought After Moody Beach? Welcome to 4 Colby Lane! This home offers an open concept kitchen,living room,sitting area,& dining area all in one that you need to see to truly appreciate.The chefs kitchen offers a large kitchen island w/Azul Bahia granite perfect for entertaining!The kitchen offers stainless steel appliances,a six burner Thermador cooktop,& lots of counter & cabinet space.The living room offers a gas fireplace & there is a sitting area off the living room & kitchen where you can enjoy a show.The dining area is located off the front of the room & has fabulous windows looking out onto the Salt Marsh & the Beach in the distance.The first floor also offers 2 bedrooms and 1 1/2 baths along with a laundry & entry area w/built ins that you need to see to appreciate.There is also a 3 season sunroom off the back of the home looking out into the large backyard & a stone patio.There are 2 separate 2nd floor areas--one being a large en-suite over the 2 car garage w/cathedral ceilings,walk in closet,& views of the beach!The primary bathroom offers a double vanity and large tile walk in shower.The other side of the home offers another stairwell leading to 3 rooms w/one currently used as another living room space & 2 more bedrooms along w/a full bathroom.The layout allows for lots of privacy between the sleeping spaces.The home offers a 2 car garage,whole house automatic Generac Generator, arge shed,lots of parking, & a very quick walk to Moody Beach!There are 6 heat pumps allowing for central air conditioning in the summer months & efficient heat in the winter months but there is also forced hot water heat thru baseboards (oil),a Rinaii propane heater,& the gas fireplace in the living room! New Roof! There are no rental restrictions but the home hasn't been rented in the past so do not have rental history.
Closed
Zillow last checked:
Listing updated:
Bought with:
Moody Maxon Real Estate
Source: Maine Listings,MLS#: 1629518
Price history
| Date | Event | Price |
|---|---|---|
| 8/15/2025 | Sold | $1,390,000$455/sqft |
Source:  Maine Listings #1629518 Report a problem Maine Listings #1629518 Report a problem | ||
| 7/11/2025 | Pending sale | $1,390,000$455/sqft |
Source: Maine Listings #1629518 Report a problem | ||
| 7/8/2025 | Listed for sale | $1,390,000+54.6%$455/sqft |
Source: Maine Listings #1629518 Report a problem | ||
| 12/4/2020 | Sold | $899,000$294/sqft |
Source:  PrimeMLS #4833958 Report a problem PrimeMLS #4833958 Report a problem | ||
| 10/21/2020 | Pending sale | $899,000$294/sqft |
Source: Anne Erwin Sotheby's International Realty #1472654 Report a problem | ||
| 10/13/2020 | Listed for sale | $899,000+72.4%$294/sqft |
Source: Anne Erwin Sotheby's International Realty #1472654 Report a problem | ||
| 6/28/2019 | Sold | $521,500-1.4%$171/sqft |
Source: Agent Provided Report a problem | ||
| 6/11/2019 | Pending sale | $529,000$173/sqft |
Source: Anne Erwin Sotheby's International Realty #1416683 Report a problem | ||
| 5/29/2019 | Listed for sale | $529,000$173/sqft |
Source: Anne Erwin Sotheby's International Realty #1416683 Report a problem | ||
Sell for more on Zillow
Get a Zillow Showcase℠ listing at no additional cost and you could sell for .
$1,409,300
2% more
+$28,186
With Zillow Showcase(estimated)
$1,437,486
