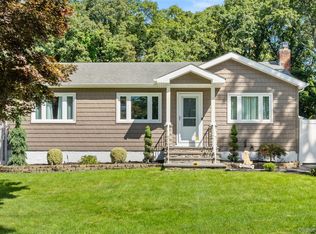
A Perfect Gem in Patchogue! Fall in love with this beautifully renovated ranch, offering charming curb appeal, meaningful updates, and stylish modern finishes throughout.Enter into a comfortable living room that flows seamlessly into a well-appointed eat-in kitchen, with slider doors for effortless indoor-outdoor living. Down the hall, discover two spacious guest bedrooms, a shared full bathroom, and a generous primary suite featuring its own private ensuite bath. A full basement with walk-out access provides endless storage, a washer and dryer, and a 6yr old oil burner, hot water heater, and updated electric. The roof is only 8yrs old. Outside you'll find a generously sized, fully fenced yard. Best of all, you will enjoy the very best of Patchogue living with easy access to the vibrant village shops, dining, and transit.
Pending
$649,000
4 Coleman Avenue, Patchogue, NY 11772
3beds
1,120sqft
Single Family Residence, Residential
Built in 1990
7,841 Square Feet Lot
$-- Zestimate®
$579/sqft
$-- HOA
What's special
Two spacious guest bedroomsPrivate ensuite bathStylish modern finishes throughoutGenerous primary suiteCharming curb appealWell-appointed eat-in kitchen
- 31 days
- 1,335
- 60
Likely to sell faster than
Zillow last checked:
Listing updated:
Listed by:
Daniel Gale Sothebys Intl Rlty 631-647-7013,
Colleen K. Colasacco 631-748-7138,
Jacqulene Mitrani PSA SFR 631-833-9074,
Daniel Gale Sothebys Intl Rlty
Source: OneKey® MLS as distributed by MLS GRID,MLS#: 1029732
Facts & features
Interior
Bedrooms & bathrooms
- Bedrooms: 3
- Bathrooms: 2
- Full bathrooms: 2
Heating
- Baseboard, Oil
Cooling
- Wall/Window Unit(s)
Appliances
- Included: Dishwasher, Dryer, Electric Range, Microwave, Refrigerator, Stainless Steel Appliance(s), Washer
- Laundry: In Basement
Features
- Ceiling Fan(s), Eat-in Kitchen, High Ceilings, Stone Counters
- Basement: Full,Walk-Out Access
- Attic: Full,Pull Stairs
- Has fireplace: No
Interior area
- Total structure area: 1,120
- Total interior livable area: 1,120 sqft
Video & virtual tour
Property
Parking
- Total spaces: 1
- Parking features: Driveway
- Garage spaces: 1
- Has uncovered spaces: Yes
Features
- Levels: One
- Fencing: Back Yard
Lot
- Size: 7,841 Square Feet
Details
- Parcel number: 0200922000200010000
- Special conditions: None
Construction
Type & style
- Home type: SingleFamily
- Architectural style: Ranch
- Property subtype: Single Family Residence, Residential
Materials
- Vinyl Siding
Condition
- Updated/Remodeled
- Year built: 1990
Utilities & green energy
- Sewer: Cesspool
- Water: Public
- Utilities for property: Electricity Connected, Phone Connected, Water Connected
Community & HOA
HOA
- Has HOA: No
Location
- Region: Patchogue
Financial & listing details
- Price per square foot: $579/sqft
- Tax assessed value: $2,270
- Annual tax amount: $10,825
- Date on market: 8/4/2026
- Cumulative days on market: 29 days
- Listing agreement: Exclusive Right To Sell
- Exclusions: electric fireplace, chest freezer, bar fridge
- Electric utility on property: Yes
Estimated market value
Not available
Estimated sales range
Not available
Not available
Price history
| Date | Event | Price |
|---|---|---|
| 8/25/2026 | Pending sale | $649,000$579/sqft |
Source:  OneKey® MLS as distributed by MLS GRID #1029732 Report a problem OneKey® MLS as distributed by MLS GRID #1029732 Report a problem | ||
| 8/23/2026 | Listing removed | $649,000$579/sqft |
Source: OneKey® MLS as distributed by MLS GRID #1029732 Report a problem | ||
| 8/4/2026 | Listed for sale | $649,000+68.6%$579/sqft |
Source: OneKey® MLS as distributed by MLS GRID #1029732 Report a problem | ||
| 2/10/2020 | Sold | $385,000$344/sqft |
Source: Public Record Report a problem | ||
| 11/22/2019 | Sold | $385,000+2.7%$344/sqft |
Source: OneKey® MLS as distributed by MLS GRID #L3161333 Report a problem | ||
| 9/4/2019 | Listed for sale | $375,000+63%$335/sqft |
Source: Cornerstone Properties of LI #3161333 Report a problem | ||
| 4/15/2013 | Sold | $230,000-4.2%$205/sqft |
Source: OneKey® MLS as distributed by MLS GRID #L2534419 Report a problem | ||
| 1/19/2013 | Listed for sale | $239,999$214/sqft |
Source: Prudential Douglas Elliman RE #2534419 Report a problem | ||
| 11/30/2012 | Listing removed | $239,999$214/sqft |
Source: Prudential Douglas Elliman RE #2534419 Report a problem | ||
| 10/17/2012 | Listed for sale | $239,999-3.5%$214/sqft |
Source: Prudential Douglas Elliman RE #2534419 Report a problem | ||
| 6/3/2012 | Listing removed | $248,777$222/sqft |
Source: Charles Rutenberg Realty Inc #2451812 Report a problem | ||
| 12/7/2011 | Listed for sale | $248,777+100.6%$222/sqft |
Source: Charles Rutenberg Realty, Inc. #2451812 Report a problem | ||
| 12/20/1994 | Sold | $124,000$111/sqft |
Source: Public Record Report a problem | ||
Public tax history
| Year | Property taxes | Tax assessment |
|---|---|---|
| 2025 | -- | $2,270 |
| 2024 | -- | $2,270 |
| 2023 | -- | $2,270 |
| 2022 | -- | $2,270 |
| 2021 | -- | $2,270 |
| 2020 | -- | $2,270 |
| 2019 | -- | $2,270 |
| 2018 | -- | $2,270 |
| 2017 | $7,987 | $2,270 |
| 2016 | -- | $2,270 |
| 2015 | -- | $2,270 |
| 2014 | -- | $2,270 |
| 2013 | -- | $2,270 |
| 2012 | -- | $2,270 |
| 2011 | -- | $2,270 |
| 2010 | -- | $2,270 |
| 2009 | -- | $2,270 |
| 2008 | -- | $2,270 |
| 2007 | $6,695 +29.4% | $2,270 |
| 2005 | $5,175 +7% | $2,270 |
| 2004 | $4,838 +7.9% | $2,270 |
| 2003 | $4,484 +7.5% | $2,270 |
| 2002 | $4,172 | $2,270 |
Find assessor info on the county website
Monthly payment
Climate risks
Neighborhood: North Patchogue
Nearby schools
Schools provided by the listing agent
- Elementary: Canaan Elementary School
- Middle: Saxton Middle School
- High: Patchogue-Medford High School
Source: OneKey® MLS as distributed by MLS GRID. This data may not be complete. We recommend contacting the local school district to confirm school assignments for this home.
Similar homes
- $679,9993 bd2 ba1.3k sqft193 Ohls Street, Patchogue, NY 11772For Sale
 MLS ID #1043866, Scarlett Ramsay, Listing by: Eric G Ramsay Jr Assoc LLC. OneKey® MLS as distributed by MLS GRID
 - $595,0003 bd2 ba1.2k sqft24 Wiggins Avenue, Patchogue, NY 11772For Sale
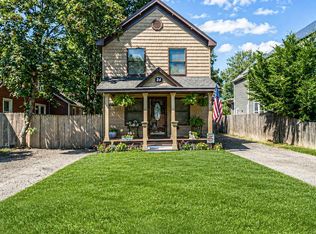 MLS ID #1042656, June A. McCarthy SRES, Listing by: Local Realty. OneKey® MLS as distributed by MLS GRID
 - $550,0004 bd2 ba1.4k sqft14 Electric Street, Patchogue, NY 11772For Sale
 MLS ID #1042954, Karina L. Mermis CBR MRP PSA RENE, Listing by: Exit Realty Edge. OneKey® MLS as distributed by MLS GRID
 - $679,9993 bd2 ba1.6k sqft12 Sandpiper Lane, Centereach, NY 11720For Sale
 MLS ID #1045102, Sean Manning, Listing by: OverSouth LLC. OneKey® MLS as distributed by MLS GRID
 - $625,0004 bd2 ba1.2k sqft2 Mount Wilson Avenue, Farmingville, NY 11738For SaleMLS ID #1043199, Alena N. Charria, Listing by: OverSouth LLC. OneKey® MLS as distributed by MLS GRID
- $625,0003 bd2 ba1.4k sqft18 Huron Street, Port Jefferson, NY 11776For SaleMLS ID #1043472, Shawn Waller, Listing by: Signature Premier Properties. OneKey® MLS as distributed by MLS GRID
- $640,0004 bd3 ba1.5k sqft12 Handy Lane, Medford, NY 11763For SaleMLS ID #1028835, Kerri Passamenti, Listing by: BH&G R E Realty Connect. OneKey® MLS as distributed by MLS GRID
- $550,0003 bd2 ba1.2k sqft40 Avenue A, Holbrook, NY 11741For SaleMLS ID #1043776, Karen L. Roth, Listing by: RE/MAX Integrity Leaders. OneKey® MLS as distributed by MLS GRID
- $659,9993 bd2 ba1.2k sqft12 Heather Court, Centereach, NY 11720For SaleMLS ID #1037073, Bryan J. Karp CBR, Listing by: Coldwell Banker American Homes. OneKey® MLS as distributed by MLS GRID
- $699,9993 bd3 ba1.5k sqft17 Bayberry Road, Ronkonkoma, NY 11779For SaleMLS ID #1032904, Kerrilynn Prokop, Listing by: Signature Premier Properties. OneKey® MLS as distributed by MLS GRID
- $609,9003 bd1 ba1k sqft17 Lake Prom, Ronkonkoma, NY 11779For SaleMLS ID #1037474, Jeanne De Frisco CBR, Listing by: Netter Real Estate Inc. OneKey® MLS as distributed by MLS GRID
- $687,5003 bd3 ba1.1k sqft25 Walter Drive, Nesconset, NY 11767For SaleMLS ID #1027714, Frank S. Morreale, Listing by: Coldwell Banker American Homes. OneKey® MLS as distributed by MLS GRID
- $599,9993 bd2 ba1k sqft177 Magnolia Drive, Selden, NY 11784For SaleMLS ID #1017661, Dina G. Runza, Listing by: Coldwell Banker American Homes. OneKey® MLS as distributed by MLS GRID
- $599,0003 bd2 ba1.1k sqft438 Richmond Boulevard, Ronkonkoma, NY 11779For SaleMLS ID #1030469, Kathleen A. Evangelista, Listing by: Douglas Elliman Real Estate. OneKey® MLS as distributed by MLS GRID
- $639,0004 bd2 ba1.3k sqft26 Betsy Drive, West Sayville, NY 11796For SaleMLS ID #1030449, Joanne Sturchio, Listing by: Douglas Elliman Real Estate. OneKey® MLS as distributed by MLS GRID
- $674,9994 bd2 ba1.6k sqft899 Hawkins Avenue, Lake Grove, NY 11755For SaleMLS ID #1035767, Bryan J. Karp CBR, Listing by: Coldwell Banker American Homes. OneKey® MLS as distributed by MLS GRID
- $750,0003 bd2 ba1.4k sqft268 Chestnut Street, Port Jefferson Station, NY 11776For SaleMLS ID #1043695, Stephanie Giordano CBR, Listing by: Giordano Realty Corp of LI. OneKey® MLS as distributed by MLS GRID
- $775,0003 bd2 ba1.2k sqft72 Locust Avenue, Oakdale, NY 11769For SaleMLS ID #1038275, Robert Ferrara, Listing by: Migrate Realty LLC. OneKey® MLS as distributed by MLS GRID
- $635,0003 bd2 ba1k sqft101 Lake Avenue, Saint James, NY 11780For SaleMLS ID #1029446, Donna Lee Hickey, Listing by: Century 21 Catapano Homes. OneKey® MLS as distributed by MLS GRID
- $599,9993 bd2 ba1.1k sqft3 School Street, Ronkonkoma, NY 11779For SaleMLS ID #1020646, Zehava Friedman, Listing by: Coldwell Banker American Homes. OneKey® MLS as distributed by MLS GRID
