Skip main navigation
Under contract
  • $925,000

    4 Colonel Evans Dr, Morris Twp., NJ 07960

    3beds
    --sqft
    : 
    Loading
    Get pre-qualified
    Single Family Residence
    Built in 1975
    0.62 Acres Lot
    $-- Zestimate®
    $--/sqft
    $-- HOA

    What's special

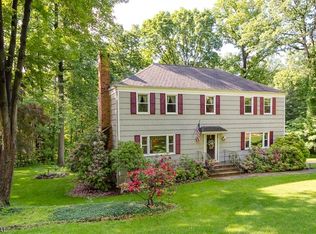
    This striking contemporary residence offers a blend of sophisticated design and seamless indoor-outdoor living. Landscaped grounds, a meandering stream, mature trees, gardens, and multiple outdoor entertaining spaces evoke the feeling of a private woodland retreat while only minutes to downtown Morristown.The stunning charcoal-toned exterior and dramatic architectural lines create a memorable first impression, while the thoughtfully updated interior is filled with natural light from abundant windows and expansive glass doors that connect the home to its picturesque surroundings. Wood flooring, vaulted ceilings, and open living spaces enhance the home's airy, modern aesthetic. A stunning two-story foyer with floor-to-ceiling windows and a floating staircase introduces the residence, while the designer kitchen opens to the home's dining and entertaining areas. The dramatic living room with vaulted ceiling and fireplace is warm and inviting.The second-level primary suite serves as a serene escape with a spa-inspired bath and beautiful views of the surrounding landscape. The lower level provides additional flexible recreation spaces. Outdoor living is exceptional with an expansive deck, patios, a firepit gathering area, and streamside settings designed for both entertaining and quiet enjoyment.This home offers a rare combination of privacy and convenience, just moments from vibrant downtown Morristown's dining, shopping, cultural attractions, NJ Transit, and highways to NYC.
    50 days
    |
    129
    |
    2
    |

    Likely to sell faster than

    Zillow last checked:

    Listing updated:

    Listed by:

    Debra Ross 908-285-0666,

    Kl Sotheby's Int'l. Realty

    Source: GSMLS,MLS#: 4028822MLS Logo

      Facts & features

      Interior

      Bedrooms & bathrooms
      • Bedrooms: 3
      • Bathrooms: 3
      • Full bathrooms: 2
      • 1/2 bathrooms: 1
      Primary bedroom
      • Description: Full Bath, Walk-In Closet
      Bedroom 1
      • Level: Second
      • Area: 247
      • Dimensions: 19 x 13
      Bedroom 2
      • Level: First
      • Area: 156
      • Dimensions: 13 x 12
      Bedroom 3
      • Level: First
      • Area: 99
      • Dimensions: 11 x 9
      Primary bathroom
      • Features: Soaking Tub, Stall Shower
      Dining room
      • Features: Formal Dining Room
      • Level: First
      • Area: 180
      • Dimensions: 15 x 12
      Family room
      • Level: Basement
      • Area: 320
      • Dimensions: 20 x 16
      Kitchen
      • Features: Eat-in Kitchen, Pantry, Separate Dining Area
      • Level: First
      • Area: 260
      • Dimensions: 20 x 13
      Living room
      • Level: First
      • Area: 340
      • Dimensions: 20 x 17
      Basement
      • Features: Exercise Room, Family Room, Office, Powder Room, Storage Room, Utility Room
      Heating
      • 1 Unit, Forced Air, Natural Gas
      Cooling
      • 1 Unit, Central Air
      Appliances
      • Included: Gas Cooktop, Dishwasher, Kitchen Exhaust Fan, Refrigerator, Washer/Dryer Stacked, Wall Oven(s) - Electric, Gas Water Heater
      • Laundry: Laundry Room, Level 1
      Features
      • Wet Bar, Cathedral Ceiling(s), High Ceilings, Office, Exercise Room, Foyer
      • Flooring: Carpet, Stone, Wood
      • Basement: Yes,Finished
      • Number of fireplaces: 1
      • Fireplace features: Gas, Living Room
      Video & virtual tour

      Property

      Parking
      • Total spaces: 2
      • Parking features: Asphalt, Attached Garage
      • Attached garage spaces: 2
      Features
      • Patio & porch: Deck, Patio
      • Waterfront features: Stream
      Lot
      • Size: 0.62 Acres
      • Dimensions: .620 AC
      • Features: Open Lot
      Details
      • Parcel number: 2322025020000000120000
      • Zoning description: resd

      Construction

      Type & style
      • Home type: SingleFamily
      • Architectural style: Contemporary
      • Property subtype: Single Family Residence
      Materials
      • Stucco
      • Roof: Asphalt Shingle
      Condition
      • Year built: 1975
      • Major remodel year: 2019

      Utilities & green energy

      • Gas: Gas-Natural
      • Sewer: Public Sewer
      • Water: Public
      • Utilities for property: Underground Utilities, Electricity Connected, Natural Gas Connected, Cable Available, Garbage Included

      Community & HOA

      Community
      • Security: Security System
      • Subdivision: Bradford Estates
      Location
      • Region: Morristown

      Financial & listing details

      • Tax assessed value: $538,000
      • Annual tax amount: $10,587
      • Date on market: 5/21/2026
      • Exclusions: see agent
      • Ownership type: Fee Simple
      • Electric utility on property: Yes

        Estimated market value

        Not available

        Estimated sales range

        Not available

        Not available

        Price history

        DateEventPrice
        5/27/2026Pending sale$925,000
        Source: GSMLS #4028822 Report a problem
        5/21/2026Listed for sale$925,000+38.1%
        Source: GSMLS #4028822 Report a problem
        1/24/2008Sold$670,000+97.1%
        Source: Public Record Report a problem
        9/23/1997Sold$340,000
        Source: Public Record Report a problem

        Public tax history

        YearProperty taxesTax assessment
        2025$10,771 $538,000
        2024$10,771 -0.1%$538,000
        2023$10,787 +2.7%$538,000
        2022$10,507 +2.1%$538,000
        2021$10,287 +4.3%$538,000
        2020$9,862 +1.1%$538,000
        2019$9,754 +0.7%$538,000
        2018$9,689 +1.6%$538,000
        2017$9,539 -12.4%$538,000
        2016$10,892 +1.3%$538,000 +25.3%
        2015$10,750 +0.1%$429,500
        2014$10,738 +2.5%$429,500
        2013$10,480 +2.6%$429,500
        2012$10,218 +2.5%$429,500
        2011$9,973 +2.5%$429,500
        2010$9,732 +0.1%$429,500
        2009$9,724 $429,500
        2008-- $429,500
        2007-- $429,500
        2006-- $429,500
        2005-- $429,500
        2004-- $429,500
        2003-- $429,500
        2002-- $429,500
        2001-- $429,500

        Find assessor info on the county website

        Monthly payment

        Est. payment

        Payment breakdown

        Explore the cost of this home by adjusting the details. Changes won't be saved.
        All calculations are estimates and provided by Zillow, Inc. for informational purposes only. Actual amounts may vary.
        HOA fees may include property taxes on listings classified as Co-Ops. Contact the listing agent and/or owner for fee details.
        Mortgage interest rates are dependent on a number of factors, including credit score, down payment, and repayment length. Interest rate data provided by Zillow Group Marketplace, Inc. as of 1/1/1970 from various mortgage lenders with which we have lead or other similar arrangements; the Estimated Payment is an average of those rates.
        See how much you could borrow to make a competitive offer.

        Climate risks

        Neighborhood: Washington Valley

        Getting around

        7 / 100
        Car-Dependent
        8 / 100
        Minimal Transit
        2 / 100
        Somewhat Bikeable

        Nearby schools

        GreatSchools rating
        Schools provided by the listing agent
        • Elementary: Alfredvail
        • Middle: Frelghuysn
        • High: Morristown

        Source: GSMLS. This data may not be complete. We recommend contacting the local school district to confirm school assignments for this home.

        A local agent can set up tours, give advice and negotiate with sellers.

        A local lender can help you make sure your offer is ready when you are.

        Browse local experts

        Similar homes

        Skip to the end of the carouselSkip to the beginning of the carousel