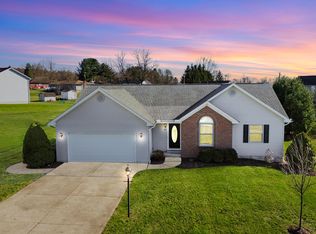
Nice Schlabach home with 3 bedrooms and 2.5 baths. Situated on a great cul-de-sac lot. Pretty cabinet filled kitchen with Schrock of Walnut Creek cabinetry, smooth pull outs and a center island with breakfast counter. Huge 25 foot long living room perfect for entertaining and it has a great room feel. Spacious 19 foot Primary bedroom suite with walk-in closet and private bath. Oversized main level laundry/mud room. Large full basement that is plumbed for another bath. Attached 2 car garage with concrete driveway. Desirable North end location. A must see at $364,900.
For sale
$364,900
4 Compass Point Ct, Mount Vernon, OH 43050
3beds
1,904sqft
Single Family Residence
Built in 2004
0.37 Acres Lot
$361,300 Zestimate®
$192/sqft
$-- HOA
What's special
Smooth pull outsLarge full basementGreat cul-de-sac lotGreat room feelWalk-in closetPrivate bathCabinet filled kitchen
- 19 hours
- 241
- 20
Zillow last checked:
Listing updated:
Listed by:
Sam Miller,
Re/Max Stars
Source: KCBR,MLS#: 20260554
Facts & features
Interior
Bedrooms & bathrooms
- Bedrooms: 3
- Bathrooms: 3
- Full bathrooms: 2
- 1/2 bathrooms: 1
Bedroom 1
- Level: Second
- Area: 268.09
- Dimensions: 19 x 14.11
Bedroom 2
- Level: Second
- Area: 131.1
- Dimensions: 11.11 x 11.8
Bedroom 3
- Level: Second
- Area: 129.99
- Dimensions: 11.11 x 11.7
Bathroom 1
- Features: Half
- Level: First
- Area: 20.74
- Dimensions: 6.1 x 3.4
Bathroom 2
- Features: Full
- Level: Second
- Area: 71.06
- Dimensions: 9.11 x 7.8
Bathroom 3
- Features: Full
- Level: Second
- Area: 60.83
- Dimensions: 7.9 x 7.7
Dining room
- Level: First
- Area: 261.8
- Dimensions: 22 x 11.9
Kitchen
- Level: First
- Area: 261.8
- Dimensions: 22 x 11.9
Living room
- Level: First
- Area: 352.75
- Dimensions: 25 x 14.11
Heating
- Forced Air, Natural Gas
Cooling
- Central Air
Appliances
- Included: Dishwasher, Dryer, Microwave, Range Oven, Refrigerator, Washer
- Laundry: Main Level
Features
- Flooring: Vinyl, Carpet
- Basement: Full,Unfinished
- Has fireplace: No
Interior area
- Total structure area: 1,904
- Total interior livable area: 1,904 sqft
- Finished area above ground: 1,904
Property
Parking
- Total spaces: 2
- Parking features: Garage Attached, 2 Car, Concrete
- Has attached garage: Yes
- Covered spaces: 2
- Has uncovered spaces: Yes
Features
- Levels: 2 Story
- Stories: 2
- Patio & porch: Deck
Lot
- Size: 0.37 Acres
- Dimensions: .37
- Features: Level
Details
- Additional structures: Shed(s)
- Parcel number: 6609851.009
Construction
Type & style
- Home type: SingleFamily
- Architectural style: Ranch
- Property subtype: Single Family Residence
Materials
- Frame, Vinyl Siding
- Roof: Shingle
Condition
- Year built: 2004
Utilities & green energy
- Sewer: Public Sewer
- Water: Public
Community & HOA
Community
- Subdivision: Other
Location
- Region: Mount Vernon
Financial & listing details
- Price per square foot: $192/sqft
- Tax assessed value: $263,350
- Annual tax amount: $3,475
- Date on market: 8/31/2026
- Road surface type: Paved
Estimated market value
$361,300
$343,000 - $379,000
$2,353/mo
Price history
| Date | Event | Price |
|---|---|---|
| 8/31/2026 | Listed for sale | $364,900+46.8%$192/sqft |
Source: KCBR #20260554 Report a problem | ||
| 7/28/2026 | Listing removed | $3,000$2/sqft |
Source: Zillow Rentals Report a problem | ||
| 7/7/2026 | Listed for rent | $3,000+11.1%$2/sqft |
Source: Zillow Rentals Report a problem | ||
| 7/3/2025 | Listing removed | $2,700$1/sqft |
Source: Zillow Rentals Report a problem | ||
| 6/18/2025 | Listed for rent | $2,700$1/sqft |
Source: Zillow Rentals Report a problem | ||
| 12/8/2020 | Sold | $248,500-0.6%$131/sqft |
Source:  Columbus and Central Ohio Regional MLS #220038819 Report a problem Columbus and Central Ohio Regional MLS #220038819 Report a problem | ||
| 11/6/2020 | Pending sale | $250,000$131/sqft |
Source: RE/MAX Stars #220038819 Report a problem | ||
| 11/2/2020 | Listed for sale | $250,000+13.6%$131/sqft |
Source: Re/Max Stars #20200783 Report a problem | ||
| 5/10/2018 | Sold | $220,000$116/sqft |
Source:  MLS Now #3982813 Report a problem MLS Now #3982813 Report a problem | ||
| 4/3/2018 | Pending sale | $220,000$116/sqft |
Source: Real Living Home Team #218008444 Report a problem | ||
| 3/22/2018 | Listed for sale | $220,000+15.9%$116/sqft |
Source: Real Living Home Team #218008444 Report a problem | ||
| 6/30/2015 | Sold | $189,900$100/sqft |
Source: Public Record Report a problem | ||
| 5/24/2015 | Listed for sale | $189,900+43.9%$100/sqft |
Source: RE/MAX Stars Realty #20150528 Report a problem | ||
| 11/8/2005 | Sold | $132,000$69/sqft |
Source: Public Record Report a problem | ||
Public tax history
| Year | Property taxes | Tax assessment |
|---|---|---|
| 2025 | $3,476 -2.2% | $92,170 |
| 2024 | $3,554 +1.8% | $92,170 |
| 2023 | $3,492 +8.5% | $92,170 +21% |
| 2022 | $3,220 -0.2% | $76,180 |
| 2021 | $3,225 +2.7% | $76,180 |
| 2020 | $3,142 +12.2% | $76,180 +20.4% |
| 2019 | $2,799 0% | $63,250 |
| 2018 | $2,799 +1.8% | $63,250 |
| 2017 | $2,749 +7.8% | $63,250 +8% |
| 2016 | $2,550 -0.4% | $58,560 |
| 2015 | $2,561 -0.5% | $58,560 |
| 2014 | $2,574 +1.6% | $58,560 +6.6% |
| 2013 | $2,534 +13% | $54,950 |
| 2012 | $2,241 +0.1% | $54,950 |
| 2011 | $2,239 -4% | $54,950 -6% |
| 2010 | $2,333 | $58,460 |
Find assessor info on the county website
Monthly payment
Est. payment
Payment breakdown
Explore the cost of this home by adjusting the details. Changes won't be saved.Climate risks
Neighborhood: 43050
Nearby schools
Schools provided by the listing agent
- District: Mount Vernon
Source: KCBR. This data may not be complete. We recommend contacting the local school district to confirm school assignments for this home.
Similar homes
- $350,0004 bd2 ba2.6k sqft8940 Green Valley Rd, Mount Vernon, OH 43050For Sale
 MLS ID #20260551, Sibley Poland, Red 1 Realty. KCBR
 - $--3 bd3 ba1.5k sqft304 Teryl Dr, Mount Vernon, OH 43050AuctionAuction.com 2
- $330,0003 bd2 ba1.6k sqft13100 Old Mansfield Rd, Mount Vernon, OH 43050For Sale By Owner
- $240,0002 bd2 ba1.5k sqft420 Fairgrounds Rd, Mount Vernon, OH 43050For Sale
 MLS ID #20260536, Thom Collier, e-Merge Real Estate Champions. KCBR
 - $337,9993 bd3 ba1.4k sqft8436 Martinsburg Rd, Mount Vernon, OH 43050For Sale
 MLS ID #226019455, Yelonda Masten, Di Lusso Real Estate. Columbus and Central Ohio Regional MLS
 - $336,0006 bd2 ba2k sqft401 E Ohio Ave, Mount Vernon, OH 43050For SaleMLS ID #226026038, Ryan J Ruehle, EXP Realty, LLC. Columbus and Central Ohio Regional MLS
