Polished curb appeal sets the tone at this thoughtfully designed residence in New England Commons, a 55+ community where single-level living meets a distinctive setting. A covered front entry, well-kept plantings, classic white siding, and an attached garage create a crisp first impression. Enter inside to an open floor plan framed by vaulted ceilings, rich hardwood flooring, recessed lighting, and generous windows that carry natural light through the main living area. The spacious kitchen keeps conversation flowing with crisp white cabinetry, stone counters, stainless steel appliances, a breakfast bar, and a comfortable dining area. Just beyond, an enclosed porch offers a pleasant place to enjoy the surrounding greenery in added comfort. Continue down the hall to restful private spaces, including a primary retreat with a vaulted ceiling, and en suite bath. Well-appointed baths, ample closet storage, and convenient in-unit laundry support easy everyday living. Central air adds warm-weather comfort, while the unfinished full basement offers useful additional storage. Front porch was replaced in 2024. Outside, the landscaped grounds invite a leisurely stroll past memorable community features, including a covered bridge, waterwheel, and gazebo. With its connected interior, appealing exterior, and convenient access to shopping, public transportation, and walking trails, this New England Commons home brings comfort and character together in a setting designed for simplified living.
Sold for $455,000
$455,000
4 Concord Ct #A, Webster, MA 01570
2beds
1,189sqft
Condominium, Townhouse
Built in 2005
0.28 Acres Lot
$442,900 Zestimate®
$383/sqft
$2,077 Estimated rent
Home value
$442,900
$421,000 - $465,000
$2,077/mo
Zestimate® history
Owner options
List your home for rent
$2,077/mo
Rent Zestimate®
Find your next renter with Zillow Rental Manager. Plus, with online applications, you can quickly screen prospective tenants – for free.
$2,077/mo
Rent Zestimate®
Refinance and save
$3,175/mo
Est. payment
Refinancing to a lower rate could help reduce your monthly payments and save thousands over the life of the loan.
$3,175/mo
Est. payment
Explore your selling options
Work with a Zillow partner agent
Leverage their expertise and Zillow's premium Showcase listings to get your home seen by more buyers.
Get startedList with your own agent
Get your home in front of millions of buyers by listing it on Zillow.
Learn how to do itSell it yourself
Take full control of how buyers see your home on Zillow by listing For Sale by Owner (FSBO).
List your homeWhat's special
Attached garageBreakfast barPolished curb appealClassic white sidingWell-appointed bathsComfortable dining areaOpen floor plan
Zillow last checked:
Listing updated:
Listed by:
Maribeth Marzeotti 508-864-8163,
Lamacchia Realty, Inc. 508-832-5324
Bought with:
Lisa Whitten Looney
Premeer Real Estate Inc.
Source: MLS PIN,MLS#: 73578923
Facts & features
Interior
Bedrooms & bathrooms
- Bedrooms: 2
- Bathrooms: 2
- Full bathrooms: 2
Primary bedroom
- Features: Bathroom - Full, Ceiling Fan(s), Vaulted Ceiling(s), Cable Hookup
- Level: First
- Area: 170
- Dimensions: 10 x 17
Bedroom 2
- Features: Ceiling Fan(s), Closet, Flooring - Wall to Wall Carpet, Cable Hookup
- Level: First
- Area: 100
- Dimensions: 10 x 10
Primary bathroom
- Features: Yes
Bathroom 1
- Features: Bathroom - Full, Bathroom - With Shower Stall, Closet - Linen, Closet, Flooring - Stone/Ceramic Tile, Countertops - Stone/Granite/Solid, Dryer Hookup - Electric, Washer Hookup
- Level: First
- Area: 132
- Dimensions: 11 x 12
Bathroom 2
- Features: Bathroom - Full, Bathroom - With Tub & Shower, Flooring - Stone/Ceramic Tile, Countertops - Stone/Granite/Solid
- Level: First
- Area: 40
- Dimensions: 5 x 8
Kitchen
- Features: Vaulted Ceiling(s), Closet, Flooring - Stone/Ceramic Tile, Dining Area, Countertops - Stone/Granite/Solid, Breakfast Bar / Nook, Exterior Access, Recessed Lighting
- Level: First
- Area: 323
- Dimensions: 19 x 17
Living room
- Features: Ceiling Fan(s), Vaulted Ceiling(s), Closet, Cable Hookup, Recessed Lighting
- Level: First
- Area: 208
- Dimensions: 16 x 13
Heating
- Forced Air, Oil, Electric
Cooling
- Central Air
Appliances
- Included: Range, Dishwasher, Refrigerator
- Laundry: Electric Dryer Hookup, Washer Hookup, First Floor, In Unit
Features
- Flooring: Tile, Carpet, Hardwood
- Doors: Insulated Doors, Storm Door(s)
- Windows: Insulated Windows
- Has basement: Yes
- Has fireplace: No
Interior area
- Total structure area: 1,189
- Total interior livable area: 1,189 sqft
- Finished area above ground: 1,189
- Finished area below ground: 0
Property
Parking
- Total spaces: 3
- Parking features: Attached, Garage Door Opener, Off Street, Paved
- Attached garage spaces: 1
- Uncovered spaces: 2
Accessibility
- Accessibility features: Accessible Entrance
Features
- Entry location: Unit Placement(Ground)
- Patio & porch: Enclosed
- Exterior features: Porch - Enclosed, Rain Gutters
- Waterfront features: Lake/Pond, 1 to 2 Mile To Beach
Lot
- Size: 0.28 Acres
Details
- Parcel number: M:19 B:B P:11 E:55A,4603803
- Zoning: SFR-12
Construction
Type & style
- Home type: Townhouse
- Property subtype: Condominium, Townhouse
Materials
- Frame
- Roof: Shingle
Condition
- Year built: 2005
Utilities & green energy
- Electric: Circuit Breakers, 200+ Amp Service
- Sewer: Public Sewer
- Water: Public
- Utilities for property: for Electric Range, for Electric Dryer, Washer Hookup
Green energy
- Energy efficient items: Thermostat
Community & HOA
Community
- Features: Public Transportation, Shopping, Walk/Jog Trails, Highway Access, Public School, Adult Community
- Senior community: Yes
HOA
- Amenities included: Clubhouse
- Services included: Road Maintenance, Maintenance Grounds, Snow Removal, Trash
- HOA fee: $175 monthly
Location
- Region: Webster
Financial & listing details
- Price per square foot: $383/sqft
- Tax assessed value: $326,300
- Annual tax amount: $3,876
- Date on market: 10/3/2026
- Listing terms: Contract
Price history
| Date | Event | Price |
|---|---|---|
| 10/21/2026 | Sold | $455,000+1.1%$383/sqft |
Source: MLS PIN #73578923 Report a problem | ||
| 10/5/2026 | Pending sale | $450,000$378/sqft |
Source: MLS PIN #73578923 Report a problem | ||
| 9/21/2026 | Contingent | $450,000$378/sqft |
Source: MLS PIN #73578923 Report a problem | ||
| 9/17/2026 | Listed for sale | $450,000+76.5%$378/sqft |
Source: MLS PIN #73578923 Report a problem | ||
| 9/17/2014 | Sold | $254,900+36.3%$214/sqft |
Source: Public Record Report a problem | ||
| 6/18/2014 | Sold | $187,000+3.2%$157/sqft |
Source: Public Record Report a problem | ||
| 2/19/2014 | Sold | $181,226-32.1%$152/sqft |
Source: Public Record Report a problem | ||
| 3/31/2006 | Sold | $267,000$225/sqft |
Source: Public Record Report a problem | ||
Public tax history
| Year | Property taxes | Tax assessment |
|---|---|---|
| 2025 | $3,876 +1.3% | $326,300 +3.9% |
| 2024 | $3,826 +14.8% | $314,100 +17.8% |
| 2023 | $3,333 -6.8% | $266,600 +4.1% |
| 2022 | $3,577 -1.4% | $256,200 +6.6% |
| 2021 | $3,629 +0.7% | $240,300 +0.4% |
| 2020 | $3,605 -1.7% | $239,400 +0.1% |
| 2019 | $3,667 +0.5% | $239,200 +0.9% |
| 2018 | $3,649 +3.7% | $237,100 +2% |
| 2017 | $3,518 -0.1% | $232,500 |
| 2016 | $3,520 | $232,500 |
Find assessor info on the county website
Neighborhood: 01570
Nearby homes
- $399,5003 bd3 ba1.6k sqft4 Concord Ct #B, Webster, MA 01570Off Market
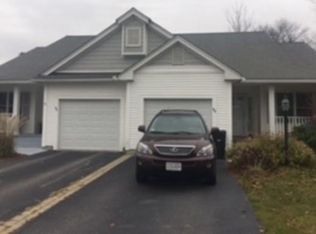
- $355,1002 bd1 ba1.1k sqft8 Concord Ct #A, Webster, MA 01570Off Market
- $356,4002 bd1 ba1.1k sqft8 Concord Ct #B, Webster, MA 01570Off Market

- $314,1002 bd1 ba1.1k sqft8 Concord Ct, Webster, MA 01570Off Market
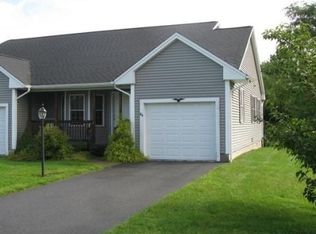
- $365,0002 bd2 ba1.2k sqft3 Concord Ct #A, Webster, MA 01570Sold
- $428,7002 bd2 ba1.3k sqft4 Deerfield Dr E #A, Webster, MA 01570Off Market
- $429,7002 bd2 ba1.3k sqft4 Deerfield Dr E #B, Webster, MA 01570Off Market
- $500,0002 bd2 ba1.4k sqft7 Concord Ct, Webster, MA 01570Off Market
Nearby schools
GreatSchools rating
- 5/10Park Avenue Elementary SchoolGrades: PK-4Distance: 1.4 mi
- 3/10Webster Middle SchoolGrades: 5-8Distance: 2 mi
- 2/10Bartlett High SchoolGrades: 9-12Distance: 2.1 mi
Get a cash offer in 3 minutes
Find out how much your home could sell for in as little as 3 minutes with a no-obligation cash offer.
Estimated market value
$442,900
Get a cash offer in 3 minutes
Find out how much your home could sell for in as little as 3 minutes with a no-obligation cash offer.
Estimated market value
$442,900
- Massachusetts
- Worcester County
- Webster
- 01570
- 4 Concord Ct Unit A
