Skip main navigation
For sale
  • Price cut: $5.1K (6/26)
    $269,900

    4 Conder Pl, Durham, NC 27703

    3beds
    1,083sqft
    : 
    Loading
    Get pre-qualified
    Single Family Residence, Residential
    Built in 1986
    6,098 Square Feet Lot
    $268,100 Zestimate®
    $249/sqft
    $-- HOA

    What's special

    Comfortable one-level livingCozy fireplaceThree bedroomsFunctional floor plan
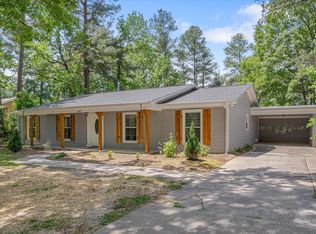
    Welcome to 4 Conder Place in Durham, a charming ranch-style home that offers comfortable one-level living with a layout designed for everyday ease. Tucked into an established neighborhood, this home is perfect for those looking for both convenience and potential. Inside, you'll find a bright and inviting living area centered around a cozy fireplace, creating a warm and welcoming space to relax or gather. The functional floor plan flows easily into the kitchen and dining areas, offering a practical setup ready for your personal touch. The home features three bedrooms and 2 Full baths, providing flexibility for guests, a home office, or additional living needs. Each space is thoughtfully sized, making the most of the home's layout. Thoughtful updates include vinyl siding installed in 2020, along with replacement windows (2007) featuring Low-E glass, argon gas, hurricane-rated construction, Energy Star efficiency, shatter-resistant glass, and a double-hung design--adding both comfort and peace of mind. Go outside to enjoy a private yard with room to entertain, garden, or simply unwind. Whether you're looking to customize or move right in, this property offers a great opportunity to make it your own. Conveniently located near major roadways, shopping, and dining, this home combines accessibility with neighborhood charm.
    118 days
    |
    968
    |
    68
    |

    Zillow last checked:

    Listing updated:

    Listed by:

    Fray Crawley 919-685-6567,

    Navigate Realty

    Source: Doorify MLS,MLS#: 10153353MLS Logo

    Loading...

      Facts & features

      Interior

      Bedrooms & bathrooms
      • Bedrooms: 3
      • Bathrooms: 2
      • Full bathrooms: 2
      Heating
      • Heat Pump
      Cooling
      • Central Air
      Appliances
      • Included: Dishwasher, Electric Oven, Electric Water Heater, Exhaust Fan, Microwave, Stainless Steel Appliance(s), Water Heater
      • Laundry: Laundry Closet
      Features
      • Bathtub/Shower Combination, Cathedral Ceiling(s), Granite Counters, Kitchen/Dining Room Combination
      • Flooring: Carpet, Linoleum, Vinyl
      Interior area
      • Total structure area: 1,083
      • Total interior livable area: 1,083 sqft
      • Finished area above ground: 1,083
      • Finished area below ground: 0

      Property

      Parking
      • Parking features: Driveway
      Features
      • Levels: One
      • Stories: 1
      • Patio & porch: Front Porch, Rear Porch, Screened
      • Has view: Yes
      Lot
      • Size: 6,098 Square Feet
      Details
      • Parcel number: 120995
      • Special conditions: Standard

      Construction

      Type & style
      • Home type: SingleFamily
      • Architectural style: Traditional
      • Property subtype: Single Family Residence, Residential
      Materials
      • Vinyl Siding
      • Foundation: Other
      • Roof: Shingle
      Condition
      • New construction: No
      • Year built: 1986

      Utilities & green energy

      • Sewer: Public Sewer
      • Water: Public

      Community & HOA

      Community
      • Subdivision: Conlin Acres
      HOA
      • Has HOA: No
      Location
      • Region: Durham

      Financial & listing details

      • Price per square foot: $249/sqft
      • Tax assessed value: $274,275
      • Annual tax amount: $2,718
      • Date on market: 3/17/2026

        Estimated market value

        $268,100

        $255,000 - $282,000

        $2,147/mo

        Price history

        DateEventPrice
        6/26/2026Price change$269,900-1.9%$249/sqft
        Source: Doorify MLS #10153353 Report a problem
        6/4/2026Price change$275,000-1.6%$254/sqft
        Source: Doorify MLS #10153353 Report a problem
        4/25/2026Price change$279,500-1.2%$258/sqft
        Source: Doorify MLS #10153353 Report a problem
        4/1/2026Price change$283,000-0.7%$261/sqft
        Source: Doorify MLS #10153353 Report a problem
        3/17/2026Listed for sale$285,000+15.9%$263/sqft
        Source: Doorify MLS #10153353 Report a problem
        11/1/2024Sold$246,000$227/sqft
        Source: Public Record Report a problem

        Public tax history

        YearProperty taxesTax assessment
        2025$2,719 +138.9%$274,275 +236.2%
        2024$1,138 +6.5%$81,593
        2023$1,069 +2.3%$81,593
        2022$1,044 +0.5%$81,593
        2021$1,039 +2.4%$81,593
        2020$1,015 $81,593
        2019$1,015 $81,593 -6%
        2018$1,015 -13.2%$86,802
        2017$1,169 +3.5%$86,802
        2016$1,129 $86,802 -3.3%
        2015$1,129 -9.1%$89,786
        2014$1,243 $89,786
        2013-- $89,786
        2012-- $89,786
        2011$1,170 +0.4%$89,786
        2010$1,165 +4%$89,786
        2009$1,121 $89,786
        2008$1,121 -9.6%$89,786 +2.3%
        2007$1,240 +1.4%$87,793
        2006$1,222 $87,793
        2005$1,222 +1.4%$87,793
        2004$1,205 $87,793
        2003-- $87,793
        2002$1,109 +12.8%$87,793 +44.6%
        2000$983 $60,700
        Find assessor info on the county website

        Monthly payment

        Est. payment

        Payment breakdown

        Explore the cost of this home by adjusting the details. Changes won't be saved.
        All calculations are estimates and provided by Zillow, Inc. for informational purposes only. Actual amounts may vary.
        HOA fees may include property taxes on listings classified as Co-Ops. Contact the listing agent and/or owner for fee details.
        Mortgage interest rates are dependent on a number of factors, including credit score, down payment, and repayment length. Interest rate data provided by Zillow Group Marketplace, Inc. as of 1/1/1970 from various mortgage lenders with which we have lead or other similar arrangements; the Estimated Payment is an average of those rates.
        See how much you could borrow to make a competitive offer.

        Climate risks

        Neighborhood: 27703

        Getting around

        49 / 100
        Car-Dependent
        31 / 100
        Some Transit
        26 / 100
        Somewhat Bikeable

        Nearby schools

        GreatSchools rating
        Schools provided by the listing agent
        • Elementary: Durham - Y E Smith Elementary
        • Middle: Durham - Brogden Middle
        • High: Durham - Riverside High

        Source: Doorify MLS. This data may not be complete. We recommend contacting the local school district to confirm school assignments for this home.

        A local agent can set up tours, give advice and negotiate with sellers.

        Browse local experts

        Similar homes