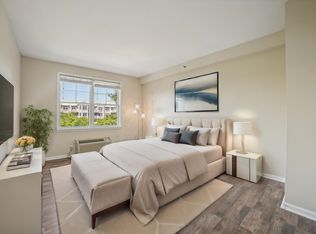
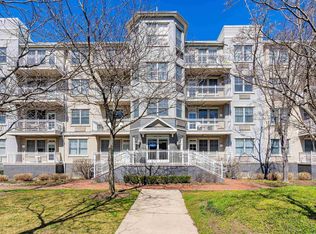
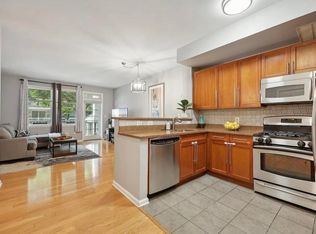
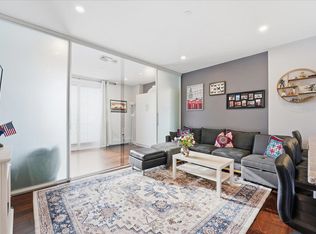
Welcome to luxury waterfront living in the highly sought-after Port Liberté! This 1st floor 1-bedroom, 1-bath condo offers 766 square feet of bright and airy living space with desirable southern exposure and serene tree-lined views. Enjoy your morning coffee or unwind with a glass of wine on your private balcony, perfectly positioned off the expansive, sun-drenched living room. The open concept layout is ideal for both relaxing and entertaining. The spacious kitchen features ample cabinetry and generous counter space, complemented by stainless steel appliances and gas range cooking—perfect for home chefs and hosting alike. Wood flooring flows seamlessly throughout the home, adding warmth and elegance. Other features of this home include in unit washer/dryer, 1 car parking, and access to Port Liberte's resort style amenity package including 24 hour gatehouse security, lap pool, clubhouse, infinity pool overlooking priceless NYC Skyline views, fitness studio, tennis & basketball courts, fenced dog run, outdoor kids play area, complimentary guest parking, designated green spaces and idyllic waterfront walking promenades with access points to Liberty State Park. Onsite also is a Dental Office, "Growing Seeds Learning Academy" preschool/daycare, as well as top notch "Felina Steakhouse" Restaurant with plenty of Land & Sea options and spectacular rooftop views to enjoy while dining on premise! Personal training packages and massage therapy are also available in the Fitness Center. NY Waterway Ferry & Port Liberte Shuttle onsite for an easy commute into NYC. Close to major highways and the Holland Tunnel with a 15 minute commute to Newark Liberty International Airport. A perfect blend of comfort, light, and lifestyle—don’t miss this opportunity to own in one of Jersey City’s most prestigious waterfront communities!
For sale
$319,000
4 Constellation Pl APT 106, Jersey City, NJ 07305
1beds
766sqft
:
Get pre-qualified$3,381/mo
Condominium
Built in ----
-- sqft lot
$317,200 Zestimate®
$416/sqft
$1,150/mo HOA
What's special
- 15 days |
- 219 |
- 13 |
Zillow last checked:
Listing updated:
Listed by:
ELIZABETH MANNA 908-229-7261,
HOWARD HANNA RAND REALTY 201-653-3933
Source: HCMLS,MLS#: 260014250
Facts & features
Interior
Bedrooms & bathrooms
- Bedrooms: 1
- Bathrooms: 1
- Full bathrooms: 1
Dining room
- Description: 1 Dining Room
Kitchen
- Description: 1 Kitchen
Living room
- Description: 1 Living Room
Heating
- Electric
Cooling
- Wall Unit(s), Electric
Appliances
- Included: Dishwasher, Disposal, Microwave, Refrigerator, Washer/Dryer, Gas Oven
Features
- Terrace
- Flooring: Hardwood
Interior area
- Total structure area: 766
- Total interior livable area: 766 sqft
Property
Parking
- Parking features: 1 Car
Details
- Other equipment: Intercom
Construction
Type & style
- Home type: Condo
- Architectural style: Multi Level
- Property subtype: Condominium
Materials
- Stucco
Community & HOA
Community
- Features: Community Room, Elevator, Health Club, Jacuzzi, Marina, Playground, Pool, Sauna, Security, Shops on Premises, Tennis Court(s)
HOA
- HOA fee: $1,150 monthly
Location
- Region: Jersey City
Financial & listing details
- Price per square foot: $416/sqft
- Annual tax amount: $5,844
- Date on market: 7/20/2026
- Inclusions: Gas cooking, Water, Hot Water, 1 Car Parking, Landscaping, Snow Removal, 24-hr Gated Security. Outdoor Parking Space #354.
- Exclusions: Seller's Personal Effects
Estimated market value
$317,200
$301,000 - $333,000
$2,809/mo
Price history
| Date | Event | Price |
|---|---|---|
| 7/23/2026 | Listed for rent | $3,000+9.1%$4/sqft |
Source: HCMLS #260014555 Report a problem | ||
| 7/20/2026 | Listed for sale | $319,000$416/sqft |
Source: HCMLS #260014250 Report a problem | ||
| 7/18/2026 | Listing removed | $319,000$416/sqft |
Source: HCMLS #260008247 Report a problem | ||
| 7/16/2026 | Price change | $319,000-3%$416/sqft |
Source: HCMLS #260008247 Report a problem | ||
| 5/4/2026 | Listed for sale | $329,000+31.6%$430/sqft |
Source: HCMLS #260008247 Report a problem | ||
| 1/25/2025 | Listing removed | $2,750$4/sqft |
Source: HCMLS #250000305 Report a problem | ||
| 1/6/2025 | Listed for rent | $2,750+14.6%$4/sqft |
Source: HCMLS #250000305 Report a problem | ||
| 4/27/2023 | Listing removed | -- |
Source: HCMLS #230006250 Report a problem | ||
| 4/19/2023 | Listed for rent | $2,400+4.3%$3/sqft |
Source: HCMLS #230006250 Report a problem | ||
| 6/8/2022 | Listing removed | -- |
Source: Zillow Rental Manager Report a problem | ||
| 5/18/2022 | Listed for rent | $2,300+9.5%$3/sqft |
Source: Zillow Rental Manager Report a problem | ||
| 5/19/2020 | Listing removed | $2,100$3/sqft |
Source: CENTURY 21 VIEWPOINT REALTY #202007333 Report a problem | ||
| 5/4/2020 | Listed for rent | $2,100$3/sqft |
Source: CENTURY 21 VIEWPOINT REALTY #202007333 Report a problem | ||
| 4/30/2020 | Sold | $250,000-3.8%$326/sqft |
Source: HCMLS #202001281 Report a problem | ||
| 1/20/2020 | Listed for sale | $259,900-7.2%$339/sqft |
Source: CENTURY 21 VIEWPOINT REALTY #202001281 Report a problem | ||
| 4/26/2019 | Listing removed | $280,000$366/sqft |
Source: Prominent Properties Sotheby's International Realty #190003687 Report a problem | ||
| 2/26/2019 | Listed for sale | $280,000+30.2%$366/sqft |
Source: PROMINENT PROPERTIES SOTHEBY'S INTERNATIONAL REALTY #190003687 Report a problem | ||
| 5/6/2016 | Sold | $215,000$281/sqft |
Source: HCMLS #160004087 Report a problem | ||
Public tax history
Tax history is unavailable.
Monthly payment
Est. payment
Payment breakdown
Explore the cost of this home by adjusting the details. Changes won't be saved.Climate risks
Neighborhood: Liberty Park
Nearby schools
GreatSchools rating
- 5/10Number 20 Elementary SchoolGrades: PK-5Distance: 0.9 mi
- 1/10Ezra L. Nolan No. 40 Middle SchoolGrades: 6-8Distance: 1.1 mi
- 1/10Henry Snyder High SchoolGrades: 9-12Distance: 1.5 mi
- $305,0001 bd1 ba766 sqft4 Constellation Pl #1122, Jersey City, NJ 07305Sold
- $331,9001 bd1 ba766 sqft4 Constellation Pl #RR312, Jersey City, NJ 07305Off Market

- $579,2002 bd2 ba1.5k sqft4 Constellation Pl APT 209, Jersey City, NJ 07305Off Market

- $539,0002 bd2 ba1.5k sqft4 Constellation Pl APT 109, Jersey City, NJ 07305Sold
- $450,0002 bd2 ba1.2k sqft4 Constellation Pl APT 301, Jersey City, NJ 07305Sold
- $335,0001 bd1 ba766 sqft4 Constellation Pl APT 112, Jersey City, NJ 07305For Sale
- $558,0002 bd2 ba1.5k sqft4 Constellation Pl APT 310, Jersey City, NJ 07305Sold
- $314,5001 bd1 ba811 sqft4 Constellation Pl APT 202, Jersey City, NJ 07305Off Market
A local agent can set up tours, give advice and negotiate with sellers.
A local lender can help you make sure your offer is ready when you are.
Similar homes
- $360,0001 bd1 ba750 sqftPort Liberte, Jersey City, NJ 07305For Sale
 MLS ID #260015388, TANIELLE POWELL. HCMLS
 - $335,0001 bd1 ba766 sqft4 Constellation Pl APT 112, Jersey City, NJ 07305For Sale
 MLS ID #260013588, PU FENG. HCMLS
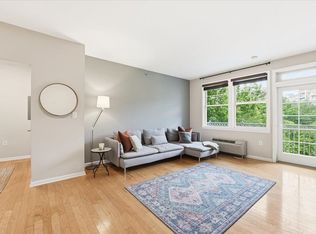
 - $329,0001 bd1 ba766 sqftPort Liberte, Jersey City, NJ 07305For Sale
 MLS ID #260009862, ELIZABETH MANNA. HCMLS
 - $300,0001 bd1 ba810 sqftPort Liberte, Jersey City, NJ 07305For Sale
 MLS ID #260000955, ELIZABETH MANNA. HCMLS
 - $428,0002 bd2 ba1.1k sqftPort Liberte, Jersey City, NJ 07305For SaleMLS ID #260012113, JOHN YOUNAN. HCMLS
- $275,0001 bd1 ba650 sqft141 Duncan Ave APT 6, Jersey City, NJ 07306For SaleMLS ID #260012493, JILL K BIGGS. HCMLS
- $240,0002 bd1 ba816 sqftMcKinley Condominum, Jersey City, NJ 07304For SaleMLS ID #260011891, WANDA SIMMONS. HCMLS
- $425,0001 bd1 ba1.1k sqftZephyr Lofts, Jersey City, NJ 07302For SaleMLS ID #260014274, KEVIN CAVANAUGH. HCMLS
- $309,0001 bd1 ba750 sqft11314 72nd Rd APT 2J, Flushing, NY 11375ActiveMLS ID #S1840734, Lily Tran, Listing by: EXP Realty NYC. StreetEasy
- $350,0002 bd2 ba1k sqft296B Alpine Way, Woodbridge, NJ 07095For Sale
 MLS ID #2702008R, ADEL MOHSEN. All Jersey MLS
 - $325,0001 bd1 ba977 sqft9249 John F Kennedy Blvd APT 420, North Bergen, NJ 07047For SaleMLS ID #260013271, HENNA ABBASSI. HCMLS
- $310,0001 bd1 ba760 sqft78-02 Cloverdale Boulevard #Upper, Bayside, NY 11364For Sale
 MLS ID #1033136, Jonathan Matute, Listing by: Alexander Madison Realty Inc. OneKey® MLS as distributed by MLS GRID
 - $289,0001 bd1 ba550 sqft6015 Boulevard E APT 1B, West New York, NJ 07093For SaleMLS ID #260012527, ELEEN GONG. HCMLS
- $380,0001 bd1 ba626 sqft143-41 84th Drive #1A, Briarwood, NY 11435For SaleMLS ID #1032531, Avraham Ilyaich, Listing by: Legacy Capital Realty LLC. OneKey® MLS as distributed by MLS GRID
- $289,0003 bd1 ba950 sqft827 Fox Street #3A, Bronx, NY 10459For SaleMLS ID #1033952, Bryant Moran, Listing by: YourHomeSold Guaranteed Realty. OneKey® MLS as distributed by MLS GRID
- $339,0001 bd1 ba750 sqft14470 41st Avenue #6, Flushing, NY 11355For SaleMLS ID #1021043, JingYun Chen, Listing by: Sany Realty Group LLC. OneKey® MLS as distributed by MLS GRID
- $328,0001 bd1 ba850 sqftVersailles, West New York, NJ 07093For SaleMLS ID #260001746, LIN PAN. HCMLS
- $288,8881 bd1 ba509 sqft1079 E 72nd St #33, Brooklyn, NY 11234ActiveMLS ID #S1832256, Shlomi Bagdadi, Listing by: Tri State Commercial Realty. StreetEasy
- $275,0001 bd1 ba780 sqftThe Doric, Union City, NJ 07087For SaleMLS ID #260010024, LORI STASELIS. HCMLS
- $350,0002 bd1 ba829 sqft1700 Metropolitan Avenue #4F, Bronx, NY 10462For SaleMLS ID #1023746, Emran H. Bhuiyan, Listing by: Emran Estates Realty. OneKey® MLS as distributed by MLS GRID
