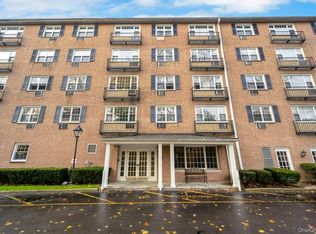
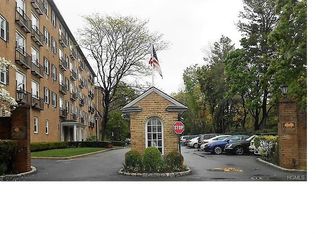
Welcome to The Consulate on the Park - Condo living at its finest. Gatehouse entry , assigned parking upon closing and private seasonal outdoor pool. This 3rd floor corner 2 bedroom / 2 full bath has treetop views from living room & Pool views from both bedrooms . Unit entry foyer has an entry hall closet , beautiful hardwood floors in spacious living and dining rooms. Tiled floors in granite kitchen with stainless steel appliances. Hallway walk-in closet, Hallway full bath. 2 bedrooms have new wood floors - the primary bedroom has 2 closets , one is a walk in closet . This beautiful condo has been freshly painted and updated , ready for new owners. This desirable Tuckahoe garden style complex offers Laundry Room, Mailroom and access to walk / hike / bike trails along the Bronx River Pathway . Easy access to Tuckahoe village & Eastchester's Crestwood village where you can take metro north train stations into Grand central in just 35 minutes. Enjoy casual & fine dining options along Main St / Depot square in Tuckahoe. There are local thrift shop, nail - hair salons , nearby town hall events and bagel, bakery and ices cream shops in the Eastchester / Crestwood and Tuckahoe villages .
40 days
|
630
|
23
|
Zillow last checked:
Listing updated:
Listed by:
Houlihan Lawrence Inc.914-328-8400,
Maria Belmonte914-649-8261
Source: OneKey® MLS as distributed by MLS GRID,MLS#: 1005968
Facts & features
Interior
Bedrooms & bathrooms
Bedrooms: 2
Bathrooms: 2
Full bathrooms: 2
Heating
Baseboard
Cooling
Wall/Window Unit(s)
Appliances
Included: Dishwasher, Gas Oven, Microwave, Refrigerator, Stainless Steel Appliance(s)
Laundry: Common Area, Laundry Room
Features
Entrance Foyer, Galley Type Kitchen, Granite Counters, His and Hers Closets, Open Floorplan, Primary Bathroom, Walk-In Closet(s)
Flooring: Hardwood
Attic: None
Common walls with other units/homes: End Unit
Interior area
Total structure area: 1,200
Total interior livable area: 1,200 sqft
Property
Parking
Parking features: Assigned
Features
Levels: One
Exterior features: Private Entrance
Pool features: Community, Fenced, In Ground, Outdoor Pool
Fencing: Fenced
Has view: Yes
View description: Trees/Woods
Details
Parcel number: 240303700000003000000343C
Special conditions: None
Construction
Type & style
Home type: Condo
Architectural style: Garden
Property subtype: Condominium, Residential
Attached to another structure: Yes
Materials
Brick
Condition
Year built: 1974
Utilities & green energy
Sewer: Public Sewer
Water: Public
Utilities for property: Cable Available, Electricity Available, Trash Collection Public, Water Available
Community & HOA
HOA
Has HOA: Yes
Services included: Common Area Maintenance, Maintenance Structure, Maintenance Grounds, Heat, Hot Water, Pool Service, Sewer, Snow Removal
HOA fee: $873 monthly
Location
Region: Tuckahoe
Financial & listing details
Price per square foot: $416/sqft
Tax assessed value: $5,550
Annual tax amount: $7,800
Date on market: 6/8/2026
Cumulative days on market: 40 days
Listing agreement: Exclusive Right To Sell
Electric utility on property: Yes
Estimated market value
Zestimate®
Not available
Estimated sales range
Not available
Rent Zestimate®
$3,201/mo
Price history
Date
Event
Price
6/29/2026
Pending sale
$499,000$416/sqft
Source: OneKey® MLS as distributed by MLS GRID #1005968Report a problem
6/8/2026
Listed for sale
$499,000$416/sqft
Source: OneKey® MLS as distributed by MLS GRID #1005968Report a problem
All calculations are estimates and provided by Zillow, Inc. for informational purposes only. Actual amounts may vary.
HOA fees may include property taxes on listings classified as Co-Ops. Contact the listing agent and/or owner for fee details.
Mortgage interest rates are dependent on a number of factors, including credit score, down payment, and repayment length. Interest rate data provided by Zillow Group Marketplace, Inc. as of 1/1/1970 from various mortgage lenders with which we have lead or other similar arrangements; the Estimated Payment is an average of those rates.
See how much you could borrow to make a competitive offer.
Source: OneKey® MLS as distributed by MLS GRID. This data may not be complete. We recommend contacting the local school district to confirm school assignments for this home.