Skip main navigation
Pending
  • $799,500

    4 Cooper Drive, Ossining, NY 10562

    3beds
    1,914sqft
    Loading
    Single Family Residence, Residential
    Built in 1965
    0.34 Acres Lot
    $-- Zestimate®
    $418/sqft
    $-- HOA

    What's special

    Lower-level family roomBrick fireplaceBreakfast barAdjacent dining areaGranite countertopsStainless-steel appliancesBright kitchen
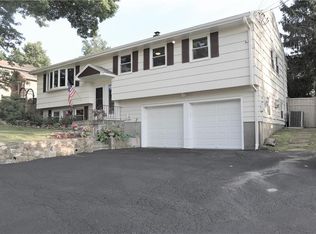
    Enjoy easy living in this spacious, move-in-ready Raised Ranch featuring numerous updates and a functional floor plan. The bright kitchen offers abundant cabinetry, granite countertops, a breakfast bar, and stainless-steel appliances, while the adjacent dining area provides easy access to a two-tier deck, perfect for outdoor dining, entertaining, or just relaxing. Beautiful hardwood floors enhance the main level, while the lower-level family room features a brick fireplace, new flooring, a mini-split A/C system, and sliding glass doors leading to a large backyard with plenty of space for recreation, gardening, or play. Recent improvements include an updated heating system, newly installed A/C system, and beautifully renovated primary and hall bathrooms. An oversized two-car attached garage provides exceptional storage and everyday convenience. Ideally located close to transportation, shopping, restaurants, and everyday amenities, this well-maintained home offers the perfect combination of comfort, updates, and location.
    31 days
    135
    2

    Likely to sell faster than

    Zillow last checked:

    Listing updated:

    Listed by:

    Houlihan Lawrence Inc. 914-762-7200,

    Janet Brand 914-391-1409

    Source: OneKey® MLS as distributed by MLS GRID,MLS#: 1021307MLS Logo

      Facts & features

      Interior

      Bedrooms & bathrooms
      • Bedrooms: 3
      • Bathrooms: 3
      • Full bathrooms: 2
      • 1/2 bathrooms: 1
      Heating
      • Baseboard, Oil
      Cooling
      • Central Air
      Appliances
      • Included: Dishwasher, Dryer, Electric Range, Microwave, Refrigerator, Washer, Indirect Water Heater
      • Laundry: Electric Dryer Hookup, In Basement, Laundry Room, Washer Hookup
      Features
      • Entrance Foyer, Granite Counters, Open Kitchen, Primary Bathroom, Recessed Lighting
      • Flooring: Hardwood
      • Basement: Full
      • Attic: Pull Stairs
      • Number of fireplaces: 1
      • Fireplace features: Family Room, Wood Burning
      Interior area
      • Total structure area: 1,914
      • Total interior livable area: 1,914 sqft

      Property

      Parking
      • Total spaces: 2
      • Parking features: Driveway, Garage, Garage Door Opener
      • Garage spaces: 2
      • Has uncovered spaces: Yes
      Features
      • Levels: Bi-Level
      • Fencing: Back Yard,Perimeter,Vinyl
      Lot
      • Size: 0.34 Acres
      Details
      • Parcel number: 428909001000000000007900003
      • Special conditions: None

      Construction

      Type & style
      • Home type: SingleFamily
      • Architectural style: Raised Ranch
      • Property subtype: Single Family Residence, Residential
      Materials
      • Frame
      Condition
      • Year built: 1965

      Utilities & green energy

      • Sewer: Public Sewer
      • Water: Public
      • Utilities for property: Cable Connected, Electricity Connected

      Community & HOA

      HOA
      • Has HOA: No
      Location
      • Region: Ossining

      Financial & listing details

      • Price per square foot: $418/sqft
      • Tax assessed value: $709,500
      • Annual tax amount: $18,796
      • Date on market: 7/10/2026
      • Cumulative days on market: 37 days
      • Listing agreement: Exclusive Right To Sell
      • Electric utility on property: Yes

        Estimated market value

        Not available

        Estimated sales range

        Not available

        Not available

        Price history

        DateEventPrice
        8/11/2026Pending sale$799,500$418/sqft
        Source: OneKey® MLS as distributed by MLS GRID #1021307 Report a problem
        7/16/2026Listing removed$799,500$418/sqft
        Source: OneKey® MLS as distributed by MLS GRID #1021307 Report a problem
        7/10/2026Listed for sale$799,500+78.1%$418/sqft
        Source: OneKey® MLS as distributed by MLS GRID #1021307 Report a problem
        5/23/2017Sold$449,000$235/sqft
        Source: OneKey® MLS as distributed by MLS GRID #H4707265 Report a problem
        4/6/2017Pending sale$449,000$235/sqft
        Source: Houlihan Lawrence #4707265 Report a problem
        2/24/2017Listed for sale$449,000$235/sqft
        Source: Houlihan Lawrence #4707265 Report a problem

        Public tax history

        YearProperty taxesTax assessment
        2025-- $675,700 +12.6%
        2024-- $600,000 +6.9%
        2023-- $561,300 +11.8%
        2022-- $501,900 +10%
        2021-- $456,300
        2020-- $456,300 +2.3%
        2019-- $446,200
        2018-- $446,200 +9.6%
        2017-- $407,000 +3%
        2016-- $395,200 +1575.3%
        2015$12,448 $23,590
        2014$12,448 $23,590
        2013$12,448 $23,590
        2012-- $23,590
        2011-- $23,590
        2010-- $23,590
        2009-- $23,590
        2008-- $23,590
        2007-- $23,590
        2006-- $23,590
        2005-- $23,590
        2004-- $23,590
        2003-- $23,590
        2002-- $23,590
        2001-- $23,590
        2000-- $23,590
        1999-- $23,590
        Find assessor info on the county website

        Monthly payment

        Estimated monthly payment$1,822
        All calculations are estimates and provided by Zillow, Inc. for informational purposes only. Actual amounts may vary.
        HOA fees may include property taxes on listings classified as Co-Ops. Contact the listing agent and/or owner for fee details.
        See how much you could borrow to make a competitive offer.

        Climate risks

        Neighborhood: Spring Valley

        Getting around

        14 / 100
        Car-Dependent
        21 / 100
        Minimal Transit
        21 / 100
        Somewhat Bikeable

        Nearby schools

        GreatSchools rating
        Schools provided by the listing agent
        • Elementary: Brookside
        • Middle: Anne M Dorner Middle School
        • High: Ossining High School

        Source: OneKey® MLS as distributed by MLS GRID. This data may not be complete. We recommend contacting the local school district to confirm school assignments for this home.

        A local agent can set up tours, give advice and negotiate with sellers.

        Browse local experts