Skip main navigation
Sold for $690,000
  • $690,000

    4 Cooper Lane, Campbell Hall, NY 10916

    5beds
    3,103sqft
    Single Family Residence, Residential
    Built in 2004
    3.2 Acres Lot
    $722,500 Zestimate®
    $222/sqft
    $4,273 Estimated rent

    Home value

    $722,500

    $629,000 - $831,000

    $4,273/mo

    Zestimate® history
    Loading
    Loading...

    Owner options

    List your home for rent

    $4,273/mo

    Rent Zestimate®

    Find your next renter with Zillow Rental Manager. Plus, with online applications, you can quickly screen prospective tenants – for free.

    Learn more

    $4,273/mo

    Rent Zestimate®

    Refinance and save

    $4,774/mo

    Est. payment

    Refinancing to a lower rate could help reduce your monthly payments and save thousands over the life of the loan.

    See today's rates

    $4,774/mo

    Est. payment

    Explore your selling options

    Work with a Zillow partner agent

    Leverage their expertise and Zillow's premium Showcase listings to get your home seen by more buyers.

    Get started

    List with your own agent

    Get your home in front of millions of buyers by listing it on Zillow.

    Learn how to do it

    Sell it yourself

    Take full control of how buyers see your home on Zillow by listing For Sale by Owner (FSBO).

    List your home

    What's special

    Wood burning fireplaceLaundry roomCeramic tile in foyerCenter islandWalk-in closetBeautiful master bathroomSeparate jacuzzi and shower
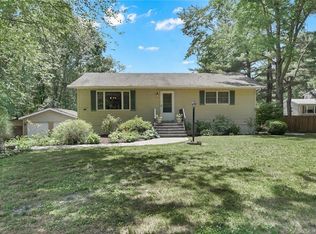
    Welcome to your dream home! Nestled in the privacy of 3+ acres this home features everything you could ask for and more! With an 18 ft entryway ceiling and featuring five bedrooms and three full baths there is plenty of room. On the first floor you will find a formal dining room with inlayed hardwood flooring, living room, spacious family room with wood burning fireplace and a spacious kitchen with lots of cabinets, center Island and granite countertops. Off of the kitchen is the a first level bedroom/office with an adjoining full bath and the laundry room. Ceramic tile in foyer and hardwood throughout. Upstairs you will find three large bedrooms and a full bath plus the oversized master suite, with tray ceiling, a beautiful master bathroom with a separate jacuzzi and shower, and a walk-in closet. This floor also boasts an additional 600 sf room just waiting for your finishing touch. Schedule your showing today to get to know your future home!

    Zillow last checked:

    Listing updated:

    Listed by:

    Richard J Froehlich 845-774-6397,

    RE/MAX Benchmark Realty Group 845-565-0004

    Bought with:

    Mary Lynn Bailey-Parker, 10401267768

    Howard Hanna Rand Realty

    Source: OneKey® MLS as distributed by MLS GRID,MLS#: 842980MLS Logo

    Facts & features

    Interior

    Bedrooms & bathrooms
    • Bedrooms: 5
    • Bathrooms: 3
    • Full bathrooms: 3
    Primary bedroom
    • Level: Second
    Bedroom 1
    • Level: First
    Bedroom 3
    • Level: Second
    Bedroom 4
    • Level: Second
    Primary bathroom
    • Level: Second
    Bathroom 1
    • Level: First
    Bathroom 2
    • Level: Second
    Bathroom 2
    • Level: Second
    Other
    • Description: Over 600 sq ft of unfinished space
    • Level: Second
    Dining room
    • Level: First
    Family room
    • Level: First
    Kitchen
    • Level: First
    Living room
    • Level: First
    Heating
    • Baseboard, Hot Water, Other
    Cooling
    • Central Air
    Appliances
    • Included: Dishwasher, Dryer, Microwave, Oven, Range, Refrigerator, Washer
    • Laundry: Washer/Dryer Hookup, In Hall, Laundry Room
    Features
    • First Floor Bedroom, Cathedral Ceiling(s), Ceiling Fan(s), Central Vacuum, Chefs Kitchen, Double Vanity, Eat-in Kitchen, Entrance Foyer, Formal Dining, Granite Counters, Kitchen Island, Primary Bathroom, Open Kitchen, Other, Pantry, Recessed Lighting, Storage, Tray Ceiling(s)
    • Flooring: Ceramic Tile, Hardwood
    • Basement: Full
    • Attic: Pull Stairs,Scuttle
    • Number of fireplaces: 1
    • Fireplace features: Family Room
    Interior area
    • Total structure area: 3,703
    • Total interior livable area: 3,103 sqft

    Property

    Parking
    • Total spaces: 12
    • Parking features: Driveway, Garage, Garage Door Opener
    • Garage spaces: 2
    • Has uncovered spaces: Yes
    Features
    • Levels: Three Or More
    • Patio & porch: Deck
    Lot
    • Size: 3.2 Acres
    Details
    • Parcel number: 3334890070000001066.0000000
    • Special conditions: None

    Construction

    Type & style
    • Home type: SingleFamily
    • Architectural style: Colonial
    • Property subtype: Single Family Residence, Residential
    Materials
    • Vinyl Siding
    Condition
    • Actual
    • Year built: 2004

    Utilities & green energy

    • Sewer: Septic Tank
    • Utilities for property: Cable Available, Cable Connected, Electricity Connected, See Remarks

    Community & HOA

    HOA
    • Has HOA: No
    Location
    • Region: Campbell Hall

    Financial & listing details

    • Price per square foot: $222/sqft
    • Tax assessed value: $444,500
    • Annual tax amount: $13,123
    • Date on market: 4/2/2025
    • Cumulative days on market: 206 days
    • Listing agreement: Exclusive Right To Sell
    • Listing terms: Cash,Conventional,FHA,VA
    • Electric utility on property: Yes

    Price history

    DateEventPrice
    7/31/2025Sold$690,000$222/sqft
    Source: OneKey® MLS as distributed by MLS GRID #842980 Report a problem
    6/23/2025Pending sale$690,000$222/sqft
    Source: OneKey® MLS as distributed by MLS GRID #842980 Report a problem
    5/23/2025Price change$690,000-1.3%$222/sqft
    Source: OneKey® MLS as distributed by MLS GRID #842980 Report a problem
    4/2/2025Price change$699,000-12.5%$225/sqft
    Source: OneKey® MLS as distributed by MLS GRID #842980 Report a problem
    2/20/2025Price change$799,000-3.2%$257/sqft
    Source: OneKey® MLS as distributed by MLS GRID #826361 Report a problem
    1/28/2025Price change$825,000-2.8%$266/sqft
    Source: OneKey® MLS as distributed by MLS GRID #800976 Report a problem
    12/15/2024Price change$849,000-3%$274/sqft
    Source: OneKey® MLS as distributed by MLS GRID #800976 Report a problem
    11/20/2024Listed for sale$875,000+42.3%$282/sqft
    Source: OneKey® MLS as distributed by MLS GRID #H800976 Report a problem
    4/19/2023Sold$615,000-2.4%$198/sqft
    Source: OneKey® MLS as distributed by MLS GRID #H6203014 Report a problem
    10/11/2022Pending sale$629,900$203/sqft
    Source: OneKey® MLS as distributed by MLS GRID #H6203014 Report a problem
    8/24/2022Price change$629,900-3.1%$203/sqft
    Source: OneKey® MLS as distributed by MLS GRID #H6203014 Report a problem
    8/9/2022Listed for sale$649,900+766.5%$209/sqft
    Source: OneKey® MLS as distributed by MLS GRID #H6203014 Report a problem
    8/25/2003Sold$75,000$24/sqft
    Source: Public Record Report a problem

    Public tax history

    YearProperty taxesTax assessment
    2025-- $444,500
    2024-- $444,500
    2023-- $444,500
    2022-- $444,500
    2021-- $444,500
    2020-- $444,500
    2019-- $444,500
    2018-- $444,500
    2017$13,188 $444,500
    2016-- $444,500
    2015-- $444,500
    2014-- $444,500 -6.4%
    2013-- $475,000
    2012-- $475,000
    2011-- $475,000
    2010-- $475,000
    2009-- $475,000
    2007-- $475,000
    2006-- $475,000 -6.9%
    2005-- $510,300 +894.7%
    2004-- $51,300
    2002-- $51,300
    2001-- $51,300
    2000-- $51,300
    Find assessor info on the county website

    Neighborhood: 10916

    Nearby schools

    GreatSchools rating
    Schools provided by the listing agent
    • Elementary: Little Britain Elementary School
    • Middle: Washingtonville Middle School
    • High: Washingtonville Senior High School

    Source: OneKey® MLS as distributed by MLS GRID. This data may not be complete. We recommend contacting the local school district to confirm school assignments for this home.